4 beds
3 baths
3,483 sqft
4622 Ponderosa, Yorba Linda, CA 92886
aramis realty group inc. 
Search saved!
You'll be the first to know when new homes hit the market.
Price Range
Filters
Click and drag to draw your search.
Map types
Sort:
No results found in this region.

4 beds
3 baths
3,483 sqft
4622 Ponderosa, Yorba Linda, CA 92886
aramis realty group inc. 
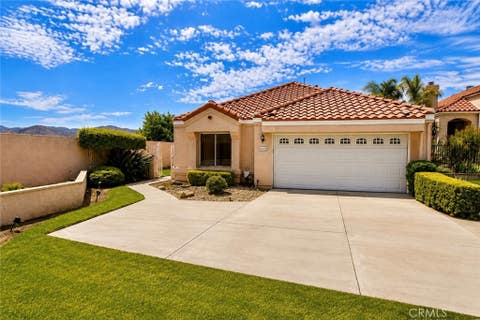
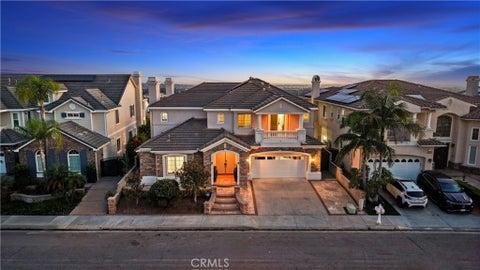
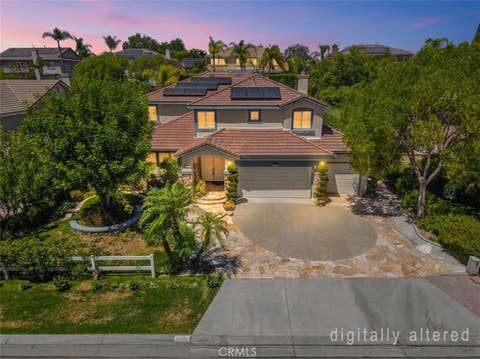
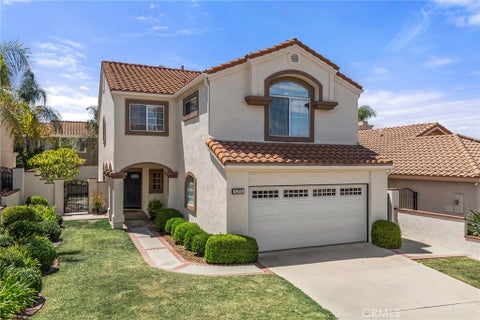
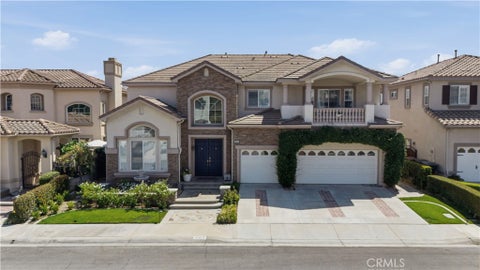
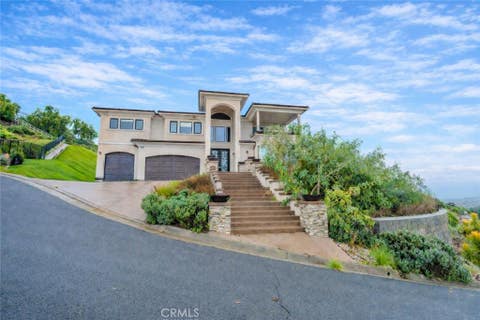
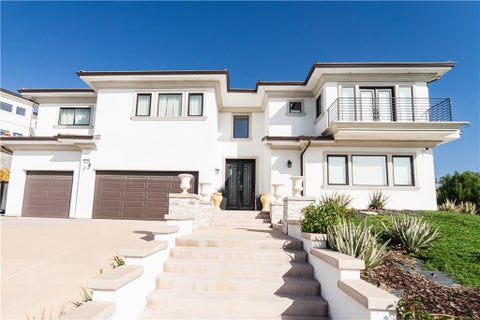
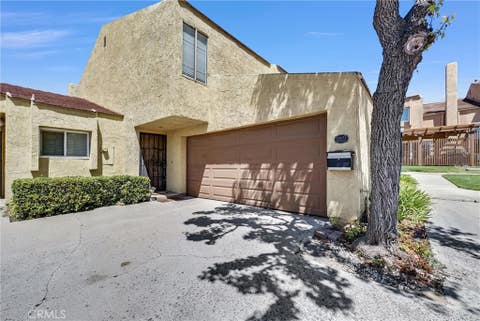
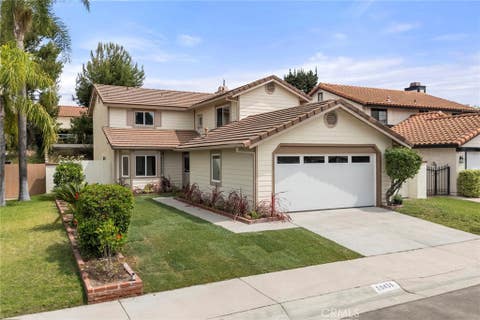
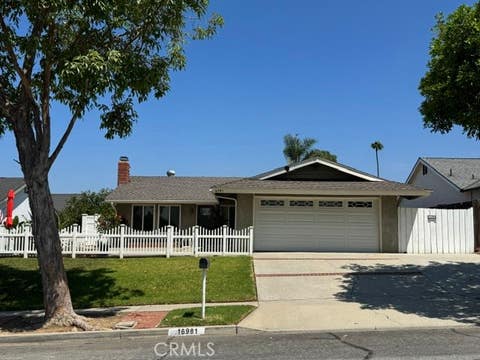
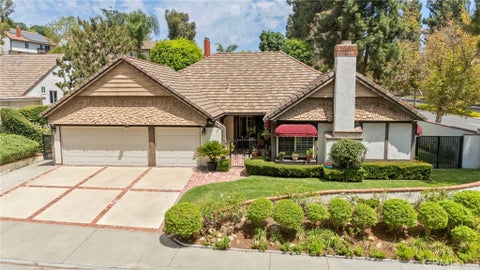
Welcome to this beautiful home in the highly sought-after Old Orchard Homes community of Yorba Linda. Offering over 3,400 square feet of refined living space on an expansive 10,000+ square foot lot, this residence blends timeless elegance with modern comfort in one of the city’s most established and charming neighborhoods. Located near top-rated schools, parks, shopping, dining, and Yorba Linda’s many amenities. The Primary suite serves as a peaceful retreat with ample space and comfort. Multiple living and entertaining areas ideal for both everyday living and hosting. Large windows and natural light enhance the home’s warm ambiance, The kitchen and adjoining family spaces offer seamless flow, while the formal living and dining rooms provide additional versatility for gatherings. Dual-zone A/C for enhanced comfort and efficiency. For modern convenience there is a 220 plug for you to charge your electric car. Outside, the expansive lot offers endless potential—whether for outdoor entertaining, gardening, or simply enjoying the privacy and space that make Old Orchard Homes so desirable. Mature landscaping and a serene setting complete the picture. Located near top-rated schools, parks, shopping, dining, and Yorba Linda’s many amenities, all this and a Solar system that is owned!!

2 beds
1.5 baths
1,017 sqft
6537 Woodburn, Yorba Linda, CA 92886
weichert, realtors-globalpoint 
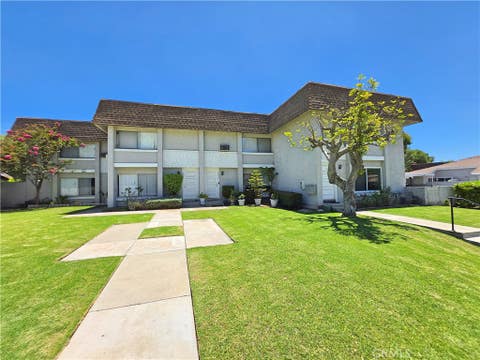
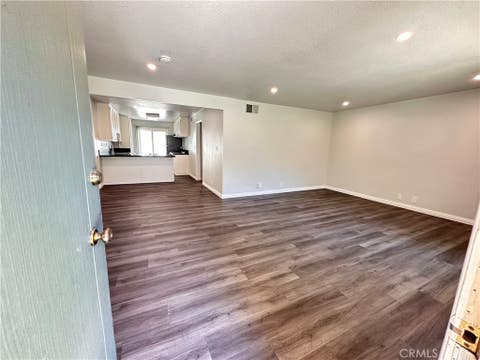
Welcome to 6537 Woodburn Lane, a beautifully updated home nestled within the highly desirable Fairmont Hill community in the heart of Yorba Linda. From the moment you enter, you'll appreciate the bright and airy open-concept floor plan, enhanced by an abundance of natural light that creates a warm and inviting atmosphere throughout. The home features numerous interior upgrades, including waterproof luxury vinyl plank flooring, elegant crown molding, decorative casement molding around doors and windows, granite kitchen countertops, and updated kitchen appliances. The thoughtfully designed layout offers comfortable everyday living while providing seamless spaces for entertaining family and friends. Adjacent to the kitchen is a separate laundry room equipped with a newer washer and dryer, while the refrigerator, stove, and microwave are also included, offering exceptional value and convenience for the next owner. Outside your door, Fairmont Hill provides a tranquil, park-like setting with mature trees, lush landscaping, and resort-style amenities, including a sparkling community pool and spa. Residents enjoy a peaceful environment while remaining conveniently close to shopping, dining, public transportation, and major freeways. Whether you're a first-time homebuyer, looking to downsize, or simply seeking a low-maintenance lifestyle in one of Yorba Linda's most desirable communities, this move-in-ready home presents an outstanding opportunity you won't want to miss.

4 beds
2 baths
1,302 sqft
6782 Stonepine Court, Yorba Linda, CA 92886
exp realty of california inc 
Welcome to the “Land of Gracious Living,” where comfort, privacy, and community come together in this beautifully situated detached 4-bedroom, 2-bath home. Tucked at the end of a long cul-de-sac, this property offers a quiet, friendly neighborhood setting with plenty of space for both relaxation and play. Step outside your private patio gate to a serene, park-like greenbelt—perfect for sports, gatherings, or simply enjoying the outdoors, for your enjoyment without the maintenance of mowing or watering. Residents also enjoy access to outstanding community amenities, including a pool, tennis and racquet courts, and basketball facilities, along with nearby running and biking trails and Yorba Regional Park. Inside, the home features a flexible and inviting layout. The fourth bedroom is currently configured as an extension of the main-floor primary suite, offering added comfort and versatility. Upstairs, you’ll find two additional bedrooms plus a bonus finished space ideal for a playroom, home office, or creative studio. Additional highlights include vaulted ceilings, central air conditioning, recessed lighting, and fully renovated bathrooms. The attached garage provides convenient direct access into the home. With easy access to transportation and a highly regarded elementary school nearby, this home offers both lifestyle and location. Come experience all it has to offer.

5 beds
2.5 baths
2,565 sqft
20095 Berkeley, Yorba Linda, CA 92886
first team real estate 
Located in the highly sought-after gated community of Fairmont Terrace, this exceptional 5-bedroom, 3-bathroom residence offers approximately 2,565 square feet of beautifully appointed living space on a pool-size lot with a three-car garage. Designed for both comfortable everyday living and effortless entertaining, the home features an open, light-filled floor plan enhanced by soaring vaulted ceilings and expansive windows. Upon entry, you're welcomed by an elegant living room with a fireplace, abundant natural light, and dramatic ceilings. The formal dining room seamlessly connects to the main living areas, creating an ideal setting for hosting family and friends. The upgraded chef's kitchen is the heart of the home, featuring stainless steel appliances, double ovens, recessed lighting, modern plumbing fixtures, ample cabinetry, a preparation island and generous counter space. It seamlessly opens to the inviting family room, where warm wood flooring, a cozy fireplace, and direct access to the backyard create the perfect setting for everyday living and effortless entertaining. Upstairs, the spacious primary suite offers vaulted ceilings and a peaceful retreat. The luxurious primary bath features dual vanities, a generous walk-in closet, a soaking tub, and separate walk-in shower. Four additional upstairs bedrooms share a well-appointed bathroom with dual sinks and granite countertops. The home also offers a convenient interior laundry room. Step outside to your private backyard, where a covered patio and expansive lawn create the perfect setting for outdoor entertaining. The oversized lot offers ample room to design the resort-style pool and outdoor oasis of your dreams. Thoughtful upgrades throughout the home include plantation shutters, crown molding, recessed lighting, a newer HVAC system, whole-house re-piping, and block walls surrounding the property—an exceptional upgrade that provides enhanced privacy, durability, and low maintenance compared to the original wood fencing. The spacious three-car garage is complete with custom built-in cabinetry for exceptional storage and organization. Ideally located within walking distance of award-winning schools, neighborhood parks, scenic walking trails, and just minutes from the Yorba Linda Town Center with its theaters, shopping, and dining, this remarkable home offers the perfect combination of luxury, comfort, functionality, and privacy in one of the area's most desirable gated communities.

5 beds
5 baths
4,615 sqft
27055 Big Horn Mountain, Yorba Linda, CA 92887
rise realty 
Welcome to a residence where exceptional design, refined craftsmanship, and effortless elegance come together in perfect harmony. Beautifully reimagined from top to bottom, this remarkable estate presents an elevated lifestyle defined by comfort, sophistication, and attention to detail. Natural light fills every room, highlighting soaring ceilings, expansive living spaces, and a seamless floor plan designed for both everyday living and memorable entertaining. Rich porcelain tile flooring extends throughout the home, complemented by custom finishes, designer lighting, premium fixtures, and thoughtfully selected materials that create a timeless yet contemporary atmosphere. The beautifully appointed kitchen serves as the centerpiece of the home, flowing naturally into inviting gathering spaces that encourage conversation, celebration, and relaxed everyday living. Every room reflects a sense of quality and purpose, creating an environment that feels both elegant and welcoming. A private office provides a quiet and refined setting, while the spacious bedrooms and beautifully finished bathrooms offer comfort, privacy, and a luxurious retreat for family and guests alike. The outdoor environment is equally impressive, thoughtfully designed as a private escape surrounded by mature landscaping and panoramic views. A sparkling pool and spa, multiple fire features, an elegant pergola, expansive entertaining patios, and generous open lawn areas create a setting equally suited for peaceful evenings, weekend gatherings, or large-scale celebrations. From sunrise to sunset, the panoramic views become a natural extension of the home, bringing beauty and serenity into daily life while enhancing nearly every living space. Every improvement has been completed with a focus on quality, style, and lasting value. The result is a residence that feels polished, inviting, and effortlessly luxurious without sacrificing warmth or functionality. Properties that combine this level of renovation, exceptional outdoor living, sweeping views, and timeless design are rarely available. This distinguished residence represents an extraordinary expression of California luxury living in one of Orange County's most desirable settings.

3 beds
3 baths
1,757 sqft
20385 Via Pizarro, Yorba Linda, CA 92886
trends the real estate company 
Welcome to your dream home in the highly coveted East Lake Village community! Located on an ample CORNER lot in peaceful cul-de-sac, this beautifully upgraded 3-bedroom, 3-bath residence offers the perfect blend of comfort, style, and effortless California living. Step inside and you’re immediately greeted by an abundance of natural light and undeniable pride of ownership that shines throughout. The heart of the home is the expansive, chef-inspired kitchen, thoughtfully extended with additional counter space, generous storage, and elegant custom display cabinets. Just beyond the sliding doors lies your private outdoor oasis: a spacious backyard featuring a large covered patio and a built-in BBQ, ideal for year-round gatherings, morning coffee, or sunset dinners under the stars. The custom corner entertainment niche in the living room adds both character and functionality, maximizing usable space while keeping the focus on connection and enjoyment. Recent major upgrades ensure peace of mind for years to come: newer doors and windows, new HVAC installed this Spring, and a completely re-piped plumbing system. Move in and start living! To top it off, Resort-style living is right outside your door. As a resident of East Lake Village, you’ll enjoy access to three sparkling pools, a sauna, modern clubhouse, fitness center, sports courts, and year-round access to the beautiful lake for fishing, electric boat rentals, and festive community events. This prime location puts everything at your fingertips: it is very to Yorba Linda High School and within the award-winning Placentia-Yorba Linda Unified School District. You’re also walking distance to the newly renovated East Lake Village Shopping Center for dining and shopping, and only minutes from horse trails, hiking paths, golf courses, top-rated shopping, and the vibrant community events that make Yorba Linda so special.

4 beds
2 baths
2,026 sqft
19931 Crestknoll, Yorba Linda, CA 92886
exp realty of california inc 
This exceptional single-story home nestled in one of Yorba Linda's most desirable neighborhoods. Situated on an expansive lot of nearly 9,700 square feet, this spacious 4-bedroom, 2-bath residence offers approximately 2,026 square feet of comfortable living space with breathtaking panoramic city light and hillside views. Designed with an open and inviting floor plan, the home features soaring vaulted ceilings, abundant natural light, generously sized bedrooms, and multiple living spaces ideal for both everyday living and entertaining. The family room is highlighted by a cozy fireplace, while the formal dining area and breakfast nook provide versatile dining options. Step outside to a large backyard where the spectacular views create the perfect setting for relaxing evenings, outdoor entertaining, or future customization. The oversized 3-car attached garage offers ample parking and storage. Located within the highly regarded Placentia-Yorba Linda Unified School District and just moments from Glenknoll Elementary, Bernardo Yorba Middle School, parks, shopping, dining, and convenient commuter routes, this home combines an outstanding location with endless potential. Whether you're looking to move right in or create your dream home, this rare single-story opportunity is one you won't want to miss.

2 beds
2 baths
1,252 sqft
5255 Box Canyon Court 23g, Yorba Linda, CA 92887
era donahoe realty 
Located in the Hills Condominium's.... Great view from this upper level condo. Light and bright with privacy. Separate living, dining and kitchen area. Livingroom has a fireplace and sliding door that leads to the private balcony. Laundry room off the balcony with room for washer and dryer. Master bedroom has vaulted ceilings, dressing area and extra large walk in closet. Second bedroom has a walk in closet as well. Two Carport stalls. Community pool, spa and tennis courts. This area is really nice surrounded by mountains and beautiful views. Nice park close by. Tennis courts and lots of trails. Very private community. Carport numbers 314 and 315.

4 beds
3 baths
2,599 sqft
5580 Camino Famosa, Yorba Linda, CA 92887
re/max new dimension 
Welcome to Camino Famosa, a beautifully updated home nestled in one of Yorba Linda's most desirable neighborhoods. This spacious residence offers a versatile floor plan featuring a convenient downstairs bedroom, perfect for guests, a home office, or multigenerational living. Inside, you'll find soaring ceilings, luxury vinyl plank flooring upstairs, elegant travertine flooring downstairs, recessed lighting, newer dual-pane windows, and beautifully remodeled bathrooms with modern finishes. The expansive bonus room provides endless possibilities and can easily be converted into an additional bedroom, media room, or game room to fit your needs. Step outside to your private backyard retreat, where an in-ground jetted Jacuzzi creates the perfect setting to unwind and entertain. With thoughtful upgrades throughout, flexible living spaces, and a prime Yorba Linda location near award-winning schools, parks, shopping, dining, and commuter access, this move-in-ready home offers exceptional value and endless possibilities. Don't miss this incredible opportunity to own a beautifully upgraded home in the heart of Yorba Linda.

3 beds
2 baths
1,589 sqft
4941 Van Buren, Yorba Linda, CA 92886
keller williams riverside cent 
Welcome to this beautifully remodeled single-story home located in one of the most highly sought after neighborhoods on the west side of Yorba Linda. Offering exceptional curb appeal with low maintenance landscaping complete with artificial turf, a drip irrigation system and mature plants, trees and shrubs. The curb appeal shows pride of ownership and perfectly blends luxury, comfort and convenience. Enter through the private gated courtyard and impressive solid wood double- door entry into a stunning open-concept floor plan. This space is highlighted by a floor to ceiling double-sided stone gas fireplace. The spacious living room flows seamlessly into the dining area and beautifully updated kitchen with quartz counters and current white cabinetry; creating the perfect space for both entertaining and everyday living. This meticulously upgraded home showcases custom crown molding, plantation shutters, luxury vinyl plank flooring, designer ceiling fans and numerous custom features throughout. This includes a stylish barn door and an oversized pantry/laundry room with shelves measuring 30 inches deep with an abundance of storage. This home offers flexible living space. The original floorpan had the 3rd bedroom separated into two rooms. This has been converted into one, oversized bedroom. The 2nd bedroom is also spacious and currently being utilized as a closet/storage area but can easily accommodate a variety of needs. Two sliding glass doors open to an expansive full-house-length covered patio complete with ceiling fans and overlooking a sparkling swimming pool creating the ultimate indoor-outdoor California lifestyle. Comfort is enhanced with an updated heating and a/c system featuring separate thermostats that independently control the garage, bedrooms and main living areas. Additionally, access for all of your guests is made easier by the extra wide driveway which can be used as additional parking spaces or to park an RV. Located in a quiet established neighborhood lined with mature palm trees, this exceptional home is just minutes from Veterans Park, the Nixon Presidential Library, award winning schools, shopping, dining and offers convenient freeway access. This is an opportunity to own a turn-key home in one of Yorba Linda's most desirable communities.

4 beds
2.5 baths
2,160 sqft
5050 Via Ingresso, Yorba Linda, CA 92886
coldwell banker assoc.brks-cl 
Come see this beautiful entertainer's paradise pool home that has it all located in the much-desired area of Travis Ranch in Yorba Linda! This home is situated on a desirable corner lot very close to the prestigious East Lake Village Community of Yorba Linda. Not only do you have beautiful curb appeal but also have plenty of driveway space to park 4+ cars with potential RV space if desired. When you step inside, you'll appreciate the new wood/laminate flooring that flows seamlessly throughout the home setting the tone for modern comfort & timeless style with attractive plantation shutters throughout that showcases the attention to detail. The Formal living & dining room are spacious with high cathedral ceilings. The adjacent family room offers an artfully frame fireplace creating a cozy yet refined gathering space. Upstairs, you'll appreciate the 2 newly remodeled bathrooms with quartz counters, new cabinets, dual vanities, and luxurious walk-in shower. The bedrooms provide plenty of space for family or guests. Also, some additions that will give you peace of mind is a recently new installed electrical panel, plumbed natural gas line to decking area fire pit, and new tankless water heater system. When you step outside into your private backyard oasis creatively designed for both relaxation and entertaining along with enjoying the sparkling pool, relaxing in the spa, and enjoy the soothing sounds from the waterfall. This private setting includes a welcoming covered patio with recessed lighting along with a built-in BBQ Island, the perfect gathering spot on warm evenings ahead. The expanded side yard offers a perfect dog run or sports area along with an added enclosed bonus room. This central location is fabulous with several parks just minutes away along with nearby 5-star restaurants, shopping, and award-winning excellent schools...it doesn't get much better, this is where you want to be! Seller is motivated!

3 beds
2.5 baths
1,861 sqft
19953 Villa Torino, Yorba Linda, CA 92886
real broker 
Homes in Villaggio are not often available, this is a rare opportunity to own in a sought-after newer community in Yorba Linda. Beautifully refreshed and thoughtfully maintained, this residence showcase clear pride of ownership, this 3-bedroom, 2.5-bath home offers approximately 1,860 sq. ft. of comfortable living space with a practical and inviting floor plan designed for modern everyday living. From the moment you enter, the home offers a bright, clean, and open feel, along with fresh interior paint throughout and hard surface flooring across the entire home for a polished look and easy maintenance. The open-concept living, dining, and kitchen layout creates a seamless flow for daily functionality, family gatherings, and effortless entertaining. The bright kitchen connects naturally with the main living areas and features a newly replaced garbage disposal. Major systems have also been thoughtfully cared for, including whole house softwater, a newer A/C system and newer water heater, offering added peace of mind for the next homeowner. The direct-access attached garage is equipped with an EV charger, adding valuable convenience for today’s lifestyle. Outdoor living is another highlight of the property. The low-maintenance hardscaped backyard provides an ideal setting for relaxing, dining, or entertaining without the upkeep of a traditional yard. A spacious side yard adds additional usable outdoor space, while the rear of the home offers excellent privacy with very limited neighboring views. Additional guest parking is conveniently located near the front of the home, making it easy to host visitors. Set within a sought-after Shapell-built community, this home offers an exceptional value opportunity in one of Yorba Linda’s most desirable areas, surrounded by nearby luxury neighborhoods with many homes valued well above $2 million. Black Gold Golf Club is just minutes away. Residents of Villaggio enjoy resort-style community amenities including a community pool and playground. The home is within walking distance to Yorba Linda High School and close to everyday shopping, dining, and services. Nearby amenities include Trader Joe’s and HomeGoods at The Country Club Village, Vons and CVS at Eastlake Village Center, and Yorba Linda Town Center with restaurants, services, and entertainment options. This is a beautifully maintained home in a prime Yorba Linda location, offering comfort, privacy, convenience, and true move-in-ready appeal.

5 beds
3 baths
3,099 sqft
20430 Via Sonador, Yorba Linda, CA 92886
circa properties, inc. 
Spacious and updated East Lake Village home offering approximately 3,100 square feet with 5 bedrooms and 3 full bathrooms. The flexible floor plan includes a main-floor bedroom and full bathroom, plus an oversized 5th bedroom currently being used as a bonus room upstairs. The remodeled kitchen features white cabinetry, KitchenAid double ovens, a 6-burner KitchenAid cooktop, and an island. Upstairs you'll find two secondary bedrooms, a remodeled guest bathroom with dual sinks, and a spacious primary suite with two closets. The remodeled (2022) primary bathroom offers dual vanities and an oversized walk-in shower. Three fireplaces add warmth and character throughout the home and a convenient laundry chute adds everyday functionality. The backyard includes a sparkling pool, spa and a large covered patio with ceiling fans and recessed lighting. The home features a 3 car garage and RV parking. Additional upgrades include Milgard dual-pane windows, plantation shutters throughout, a new HVAC system and ductwork (2025) and 4 mini split systems (2016) in the rooms upstairs to customize your cooling options, new automated pool equipment (2025), PEX whole-house repipe (2017), and a new water heater (2021). Located just minutes from East Lake Village's private lake, pools, clubhouse, parks, and tennis courts.

3 beds
1.5 baths
1,002 sqft
6831 Foxborough Court, Yorba Linda, CA 92886
keller williams realty 
Tucked within the desirable Woodgate community of Yorba Linda, this beautifully updated detached single-level home offers a rare combination of privacy, thoughtful upgrades, and modern style. The home has been extensively enhanced with quality finishes and carefully selected design details throughout. Inside, you’ll find a bright and inviting layout accented by dual pane windows, plantation shutters, upgraded lighting, custom paint, ceiling fans in every bedroom, updated electrical, a newer HVAC system, and a combination of travertine and wood-look flooring that creates a warm, cohesive feel. The spacious living areas flow seamlessly into a standout, chef-inspired kitchen designed with both functionality and entertaining in mind. Custom shaker cabinetry, quartz counters, stainless steel appliances, marble tile backsplash, and an oversized farmhouse sink are complemented by a large center island featuring built-in cooktop seating for 4 and an additional prep sink. The primary suite offers a comfortable retreat with sliding barn-style doors, abundant natural light, a generous walk-in closet, and a remodeled private bath complete with custom glass enclosure, pebble stone-accented shower flooring, and upgraded fixtures. The secondary bath has also been refreshed with modern finishes and convenient dual access. Outdoor spaces include a private patio area with direct connection to the surrounding greenbelt, while the attached two-car garage provides interior access and laundry hookups. If you are not familiar with the Woodgate community, it is truly one of the Yorba Linda area’s best values; 234 fully detached condo-homes across 22 private cul-de-sacs, community clubhouse, pool & kiddie pool. Adjacent Woodgate Park includes tennis, racquetball/handball, basketball & expansive grassy field, paid by the county helping to keep HOA dues lower. Ultra-convenient to the 91/55 freeways, Toll Road, Yorba Regional Park, as well as great shopping at Savi Ranch & the New Yorba Linda Town Center! Woodgate also feeds into some of the very best schools in Placentia-Yorba Linda Unified Schools including sought-after Glenknoll Elementary & the new Orange County School of Computer Science at Bernardo Yorba! Woodgate is an FHA approved condo community, yet each detached home feels very much like your own single-family home! 6831 Foxborough Ct; You will LOVE living here!

5 beds
3 baths
2,700 sqft
17962 Sequoia Circle, Yorba Linda, CA 92886
realty world allensworth 
Welcome home to 17962 Sequoia Circle in Yorba Linda! A prime location in a friendly cul de sac, this home features 5 bedrooms and a resort-like backyard, perfect for your growing family! Step through the front hardwood entry into a bright living room with fireplace and a private office. A perfect work from home space, the office features double doors for privacy, and built in desks and shelving with ladder up to ceiling. Continue through to your formal dining room featuring recessed lighting and hardwood floors. Large kitchen features stainless appliances, dishwasher drawers, granite countertops, remodeled cabinetry, hardwood floors, vaulted ceilings with recessed lighting and a second work/ media area. Open concept in design, this remodeled kitchen joins effortlessly with the large family room, and is truly the heart of the home. This gathering space features a cozy family room and views of backyard, with double doors to the yard. Entertaining large crowds is a breeze with this set up! The North wing of house features a tucked away 5th bedroom, simply perfect for a mother in law quarters, nanny quarters or a guest room. Featuring a full bath steps away and separate entrance, this floorplan offers endless potential! Additional 3 bedrooms on south wing of the house share a remodeled full hall bath. The primary suite features views of yard and brand new, remodeled en-suite bath with double vanities, double closets and custom glass shower doors with contemporary tile. Hosting family parties, team bonding nights, or long holiday weekends this summer? This is the outdoor entertainment space you have been waiting for! Large grassy area for games, pets and more, and a one of a kind pool with waterfall, slide, spa, firepit, custom lights and water features. A pool is a welcomed oasis during our warm summer nights! Covered outdoor California room boasts outdoor kitchen complete with grill, sink & plenty of counterspace for grilling or hosting your buffet. Ca room patio area features media hookups, plenty of shaded space & outdoor seating where you can watch a game! Retractable awning also shades patio off of house, so all guests can enjoy being outdoors. Reliable newer pool equipment, paid off solar panels await. All of this in a prime location walking distance to Yorba Linda Middle School, the El Cajon trailhead, Yorba Linda Community Center, Yorba Linda Town Center, the Nixon Library and original downtown. Yorba Linda, truly the land of gracious living!

4 beds
2.5 baths
2,398 sqft
19976 Felicia, Yorba Linda, CA 92886
the ridge realty group 
With one of the most desirable floor plans, this spacious 4-bedroom, 3-bathroom Pool home is an absolute catch that offers every element a California home should have to offer. Upon entering the home, you will immediately notice the vaulted ceilings giving the home a bright and open feel. The spacious and beautifully designed interior features a delightfully upgraded kitchen with granite countertops, tile flooring, and built-in appliances. There is also new flooring in the formal living room and throughout the upstairs! The kitchen extends to the formal dining room, which also fully faces the backyard, with bay windows designed for ultimate relaxation and entertaining . The den features a custom media center and a charming fireplace. The second floor offers your dream master suite, that boasts a walk-in closet. There are also 3 large guest bedrooms upstairs. Your resort style backyard features a sparkling pool and spa. There are multiple sitting areas, allowing peace and relaxation. Your oversized 3 car garage includes plenty of storage space for all of your vehicles and toys. This complete Southern California dream home is located near shopping, golf courses, regional parks, access to freeways, and much more. Nestled perfectly on a quiet street, you will love our location. This home has never been on market and is a Must See!

4 beds
3 baths
2,224 sqft
5161 Via Marcos, Yorba Linda, CA 92887
circa properties, inc. 
Welcome home to picturesque Rancho Dominguez @ Travis Ranch, positioned on a pride of ownership cul-de-sac 5161 Via Marcos is the essence of peaceful and gracious Yorba Linda living. Beautifully refreshed awaiting its new owners, this fine home features a DOWNSTAIRS BEDROOM and FULL BATHROOM. A manicured landscape and a groomed olive tree greet you and set the stage for a move in ready interior. The custom front door with sidelights welcomes you inside – FRESHLY PAINTED the interior is bright and clean. Vaulted ceilings are a highlight of the formal living room with a large window overlooking the front courtyard, dual paned windows and plantation shutters are found throughout the home. A timeless arch detail provides a subtle entry into the formal dining room with new chandelier and large window, a well placed wet bar is accessible from both the dining room and family room. Spacious and bright the kitchen enjoys a stunning garden window overlooking the backyard, custom marble tile counter and backsplash plus a full suite of S.S. appliances. Recessed lighting and a gas range complete the kitchen. Flowing seamlessly from the kitchen the cozy family room enjoys a gas fireplace, crown molding and an Anderson sliding door that leads to the backyard and spacious covered patio. Off the family room a bedroom and full bathroom are found, the bathroom features a door leading to the side yard. A surprisingly large laundry room/closet is found just before the direct access to the 3-car garage. Upstairs two comfortable secondary bedrooms are found and have easy access to the full hall bathroom featuring a dual sink vanity. The generously sized primary suite features vaulted ceilings and dual closets with custom closet organizers. The en-suite has a separate soaking tub plus shower and two individual vanities. Multiple storage closets and linen cabinets are found throughout the home as well providing ample storage space. Outside a sense of privacy and peace will be found, difficult to replicate in this price range. A large metal patio cover has a ceiling fan providing ideal outdoor living possibilities while two freestanding metal gazebos add to the relaxed vibe of the yard. All this plus newer HVAC and water heater within moments of top rated YL schools, miles of trails, greenbelts and a myriad of shopping options. Welcome home to Travis Ranch.

4 beds
2 baths
1,312 sqft
18281 Avolinda, Yorba Linda, CA 92886
exp realty of california inc 
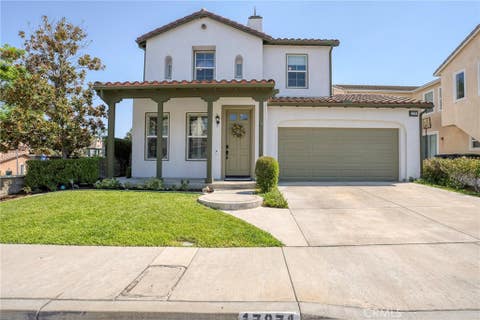
Welcome to this beautifully maintained single-story home nestled in one of Yorba Linda's most established neighborhoods. Offering 4 bedrooms, 2 bathrooms, and approximately 1,312 square feet of thoughtfully designed living space, this residence blends timeless charm with meaningful updates that provide comfort and peace of mind. Inside, you'll find a functional floor plan filled with natural light, creating an inviting atmosphere for both everyday living and entertaining. The recently remodeled bathroom, completed just four years ago, adds a fresh, modern touch with updated finishes, while the home's plumbing has been replaced, providing an important infrastructure upgrade for years to come. Situated on an approximately 7,268-square-foot lot, the spacious backyard offers endless possibilities to create your ideal outdoor retreat, whether you envision entertaining guests, gardening, or simply relaxing in your own private space. Conveniently located near Yorba Linda's highly regarded schools, neighborhood parks, shopping, dining, and commuter routes, this home offers an exceptional opportunity to enjoy everything this sought-after community has to offer. Whether you're searching for your first home, looking to downsize, or simply wanting a move-in-ready property in a prime Yorba Linda location, this is one you won't want to miss.

5 beds
4 baths
3,635 sqft
22260 Starlight Drive, Yorba Linda, CA 92887
real broker 
Luxury single-story living meets resort-style entertaining in this exceptional Hidden Hills Estates residence, privately situated on an approximately 24,000-square-foot cul-de-sac lot. Featuring four main-level bedrooms, including an expansive primary suite, plus a private upstairs bedroom with its own bathroom, this beautifully upgraded home offers the perfect blend of elegance, comfort, and functionality. A grand double-door entry welcomes you into soaring cathedral ceilings, abundant natural light, and inviting living spaces anchored by a dramatic fireplace. The designer kitchen showcases sleek European-style cabinetry, premium Wolf cooktop, quartz countertops, 10-foot ceilings, and an oversized island that flows seamlessly into the family room through disappearing four-panel sliding glass doors for effortless indoor-outdoor living. The resort-style backyard is designed for year-round enjoyment, featuring a sparkling pool with waterslide, spa, expansive patios, and a permitted 200-square-foot pool house ideal as an executive home office, fitness studio, game room, art studio, or private retreat. The luxurious primary suite opens directly to the backyard and features a spa-inspired bath with dual vanities, an oversized walk-in shower, and a soaking tub overlooking tranquil gardens. The upstairs suite provides exceptional flexibility for guests, multigenerational living, or a private office. Enhanced by over $500,000 in thoughtfully curated improvements, additional highlights include solar panels, gated RV parking, an epoxy-finished three-car garage with EV charging, a whole-house fan, powered attic ventilation, and an integrated security system. Enjoy the privacy and prestige of Hidden Hills Estates, just moments from Yorba Linda High School, Eastside Community Park, scenic hiking and equestrian trails, Savi Ranch shopping and dining, and convenient access to the 91 Freeway. An exceptional opportunity to enjoy the rare combination of predominantly single-story living, resort-style amenities, and timeless luxury in one of Yorba Linda's most sought-after communities.

3 beds
2.5 baths
1,801 sqft
25592 Aragon Way, Yorba Linda, CA 92887
cal state realty services 
Stunning Villa Del Rio view home—standard equity sale with no escrow delays! This beautiful property is ideally located on a premium lot with no homes behind, offering incredible views and ultimate privacy. Step through a dramatic double-door entry into a spacious interior featuring soaring cathedral ceilings, ceramic tile and laminate flooring, built-in cabinets, and an elegant formal living and dining area. The well-appointed kitchen boasts granite countertops, stainless steel appliances, a breakfast bar, cozy nook, and ample storage. Throughout the home, you’ll find 20" travertine tiles and double-pane windows and doors replaced approximately seven years ago for enhanced comfort and efficiency. The primary bedroom offers breathtaking views, and the extended patio, grassy yard, side yard, and full driveway provide ideal outdoor living space. Additional highlights include central air, a fire sprinkler system and attic storage. A 267 sq ft addition—reported as permitted with plans and ready to build—offers potential for a second master suite (buyer to verify drawings and 3D rendering). Enjoy walking, jogging, or biking on the scenic Santa Ana trail right along the property, less than one mile to Bryant Ranch Elementary School (Blue Ribbon prestigiously awarded), with easy access to the 91 freeway just minutes away. Make it your own home with personal updates and finishing touches! https://www.wellcomemat.com/video/54fb3d3f208b1mdnh/OC25135318/

4 beds
2 baths
2,083 sqft
4522 Loganview Drive, Yorba Linda, CA 92886
kollective real estate & design 
Set at the end of a flat, private cul-de-sac in an established Yorba Linda neighborhood, this fully reimagined single-story home is as warm and welcoming as it is beautifully updated. The home opens to a bright, open-concept living space anchored by a showpiece remodeled kitchen leathered quartz countertops, soft-close cabinetry, and a full Thermador appliance suite, flowing effortlessly into the living and dining areas and out to the yard. The primary suite is a true retreat: approximately 400+ square feet, an oversized walk-in closet, a private entry, with a remodeled bathroom. Three additional bedrooms and a full second bath complete the easy single-level layout. The backyard is made for gathering, a sparkling pool with a cascading waterfall, a built-in BBQ, and room to lounge, all on a flat lot. Thoughtful upgrades continue throughout: vinyl-plank flooring, a new 2025 HVAC system, tankless water heater, and an attached two-car garage. Turnkey, full of character, and tucked on a flat cul-de-sac, a Yorba Linda charmer that’s ready to welcome you home.

4 beds
3 baths
2,046 sqft
5011 Santa Fe, Yorba Linda, CA 92886
sabrina lynn miller, broker 
Resort-Style Luxury Living awaits in this extensively remodeled Modern Ranch residence situated on a beautifully landscaped corner cul-de-sac lot in one of Yorba Linda's most desirable neighborhoods. Thoughtfully redesigned from top to bottom, this exceptional 4-bedrooms, 3bath home seamlessly blends sophisticated interior finishes with the ultimate Southern California outdoor lifestyle. At the heart of the home is a stunning custom island kitchen featuring granite countertops, custom cabinetry, premium stainless-steel appliances, recessed lighting, and an open-concept design perfect for everyday living and entertaining. Expansive California Patio Doors create a seamless transition between indoor and outdoor spaces, opening directly to the backyard retreat. The luxurious primary suite serves as a private sanctuary, showcasing dramatic rustic wood-beamed ceilings, direct access to the pool area through double-doors, and a spa-inspired ensuite bath complete with a freestanding soaking tub, dual vanities, and an oversized stone walk-in shower. A second ensuite bedroom offers ideal accommodations for guests, extended family, or multi-generational living, while two additional bedrooms comfortable accommodate full-size furnishings. Step outside to your own private resort featuring a sparkling full-sized pool and spa, elevated sun deck, built in BBQ kitchen, outdoor fireplace with conversation area, and a custom putting green designed to perfect your short game. Whether hosting unforgettable gatherings or enjoying a quiet evening under the stars, this extraordinary backyard was designed for year-round enjoyment. Combining timeless design, exceptional upgrades, and resort-inspired amenities, this move-in-ready Yorba Linda residence equipped with Solar panels, offers a rare opportunity to experience luxury living at its finest.

5 beds
3.5 baths
2,900 sqft
20629 Calle Tranquillo, Yorba Linda, CA 92886
pridemark real estate 
Tucked away on a peaceful cul-de-sac in the highly coveted Travis Ranch community of Yorba Linda, this stunning 5-bedroom + Bonus Room, 3.5-bath residence offers the perfect blend of luxury, comfort, & everyday convenience. From the moment you arrive, the home’s impressive curb appeal, manicured landscaping, & elegant presence create an unforgettable first impression. Step inside to discover a beautifully reimagined interior featuring waterproof luxury vinyl flooring, elegant Italian tile, recessed lighting throughout, and custom window shades that enhance both style and functionality. At the heart of the home is a spectacular custom-designed kitchen, thoughtfully extended to maximize space & flow. The chef’s kitchen boasts quartz countertops, a luxury custom backsplash, stainless steel appliances, new cabinetry with easy-slide doors, & a breathtaking panoramic kitchen window that fills the space with natural light while offering picturesque backyard views. Additional upgrades include 5-inch baseboards, an updated HVAC system, upgraded roof ventilation, & a whole house fan for enhanced year-round comfort and energy efficiency. The outdoor living space is truly an entertainer’s dream. The fully remodeled backyard has been designed for unforgettable gatherings & everyday enjoyment, complete with elegant paver tiles, an insulated Alumawood patio cover, & a custom BBQ island featuring high-end components. A built-in serving island & bar create the perfect atmosphere for hosting family and friends, while the outdoor entertainment area is equipped with TV access & Smart lighting for seamless indoor-outdoor living. The property also features an upgraded electrical panel ready for solar, along with a separate sub-panel wired underground for 220V power & future hot tub potential. The epoxy-finished garage & newly installed smart sprinkler system further showcase the pride of ownership & attention to detail found throughout the property.Beyond the home itself, the location is simply exceptional. Residents enjoy walking-distance access to Eastlake Village Center, offering convenient shopping, dining, fitness, banking, & everyday essentials. Arroyo Park is just moments away, providing a peaceful & safe environment for outdoor recreation & family walks. Nearby police & fire stations offer added peace of mind, while scenic tree-lined horse trails create a safe & charming pathway for children walking to and from the highly rated Travis Ranch Elementary & Middle School.

5 beds
3 baths
2,366 sqft
4971 Oak Tree Court, Yorba Linda, CA 92886
bk platinum properties 
Welcome to this exceptional 5-bedroom, 3-bathroom Yorba Linda home, ideally situated on a quiet double cul-de-sac in one of the area's most sought-after neighborhoods, and features top rated schools. This beautiful home offers comfort, functionality, well appointed upgrades, and is ready for its next owners to enjoy. Designed with versatility in mind, the spacious floor plan features three bedrooms and two bathrooms on the main level, including a private primary suite with double doors leading directly to the resort style backyard. Upstairs you'll find two additional oversized bedrooms, a charming playroom, and a spacious bathroom with a walk-in shower. The heart of the home is the open kitchen, complete with a center island, built-in breakfast nook, and seamless flow into the inviting family room. A separate living/ dining room showcases open vaulted ceilings and an elegant travertine fireplace, providing the perfect setting for entertaining or relaxing. Step outside and enjoy your own backyard oasis featuring a sparkling pool, relaxing spa, generous lawn area, and a brand-new covered patio off the kitchen, complete with a barbecue area. This space is perfect for year round entertaining. The welcoming front porch serves as an additional outdoor living space with a large covered conversation area, a gas fire pit, recessed lighting, and ceiling fan. This home has been meticulously maintained with numerous valuable upgrades, including a newer roof (DaVinci) with a lifetime warranty, a newer HVAC system, newer plumbing throughout, newer water heater, custom shutters and upgraded windows, a soft water system, and the pool equipment was replaced in 2022. Additional highlights include an oversized three-car garage equipped with air conditioning vents, abundant built-in cabinetry, and an extended countertop ideal for a laundry workspace, hobbies, or additional storage. The spacious front yard offers excellent curb appeal, generous parking, and potential RV parking. This prime location is walking distance to the YL Town Center as well as many other restaurants and shops. With its private setting, family-friendly atmosphere, exceptional floor plan, and extensive list of upgrades, this is a rare opportunity to own a truly special home in one of Yorba Linda's most desirable neighborhoods.