3 beds
2 baths
2,310 sqft
740 S Thrasher, Anaheim Hills, CA 92807
bhhs ca properties 
Search saved!
You'll be the first to know when new homes hit the market.
Price Range
Filters
Click and drag to draw your search.
Map types
Sort:
No results found in this region.

3 beds
2 baths
2,310 sqft
740 S Thrasher, Anaheim Hills, CA 92807
bhhs ca properties 
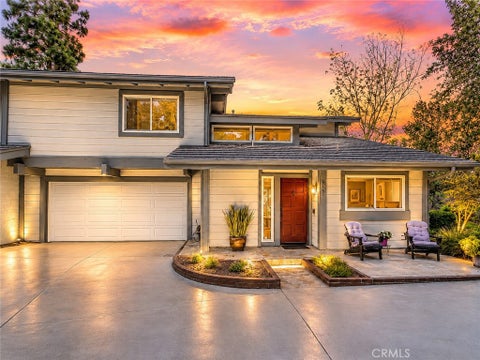
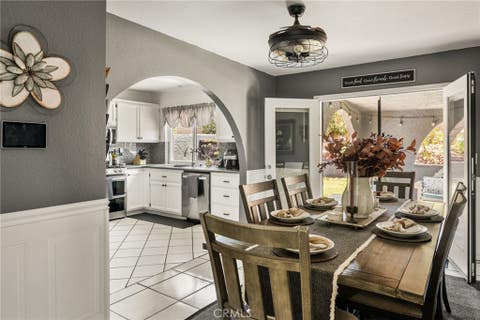
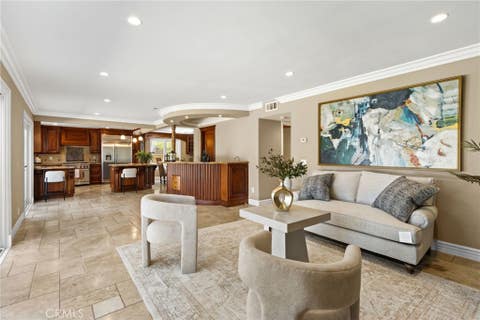
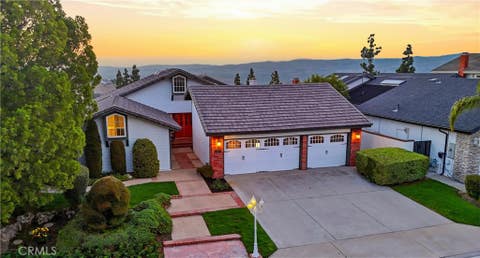
Single-Story fixer nestled in one of Anaheim Hills most desirable neighborhoods offering breathtaking panoramic views of dazzling city lights, rolling hills, majestic snow-capped mountains, and spectacular sunsets. Brimming with potential, this property presents a rare opportunity to create a dream home in an exceptional location. Outdoor enthusiasts will appreciate the close proximity to Walnut Creek Reservoir, Oak Canyon Nature Center and an extensive network of scenic hiking and walking trails. With vision, creativity, and a little TLC, this home can be transformed into a stunning showpiece that perfectly blends timeless style, comfort, and sophistication.

3 beds
2 baths
1,328 sqft
5941 E Camino Correr, Anaheim Hills, CA 92807
re/max new dimension 
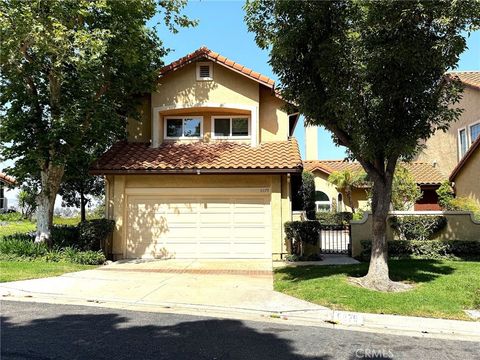
Designed for those who value thoughtful design and a refined turnkey living experience, this beautifully reimagined Anaheim Hills residence delivers a level of finish and cohesion rarely found at this size. From the moment you enter, clean architectural lines, smooth finishes, and abundant natural light create an atmosphere that feels open, airy, and distinctly elevated. The kitchen serves as a true focal point, appointed with custom cabinetry extended to the ceiling, a designer range hood, striking natural stone surfaces, and elevated appliances that blend everyday function with strong visual impact. Vaulted ceilings add volume to the main living space, while a modern fireplace anchors the room with warmth and style. The bathrooms continue the same design-forward approach with custom tilework, multi-function shower systems, and warm metallic accents that introduce a subtle sense of luxury. Expansive sliding doors enhance the indoor-outdoor connection, creating an easy flow for both daily living and casual entertaining. Set within Anaheim Hills, known for its scenic surroundings, established neighborhoods, and access to highly regarded schools, this home also offers close proximity to dining, shopping, and everyday conveniences. Blending location, lifestyle, and elevated design, this move-in-ready residence stands apart from the rest. This property is a must see.

5 beds
3 baths
2,952 sqft
518 S Laureltree, Anaheim Hills, CA 92808
fsc real estate & financial 
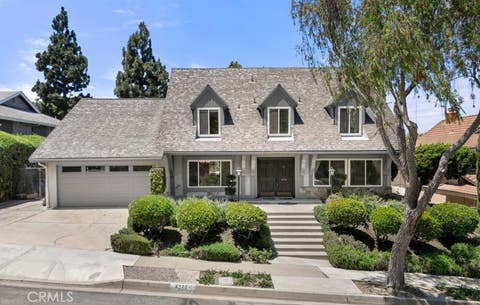
Two Story. Five Bedrooms or Four Bedrooms with Den or Bonus Room. Three Baths. Family Room. Breakfast Nook. Three Car Garage. A spectacular newly remodeled home of classic proportions, offering space and versatility to enjoy in grand style. An impressive two-story promenade spans as you enter, stepping down to a formal living room with fireplace, the separate dining room and downstairs bedroom with attached bath. Casual hospitality is offered in a huge family room with second fireplace and kitchen. The kitchen is equipped with new appliances and natural quartzite stone countertops. The bathrooms are completely remodeled with new fixtures and natural quartzite countertops. Upstairs, accenting the volume and openness is a bridged hallway leading to the oversized master suite with a view and private retreat and a family wing with 2 additional bedrooms and den or bonus room. The home is fully remodeled with new tile, carpet, windows, window coverings, and drapery. The exterior front, rear, and side yards are flagstone. Must see to appreciate. Thank you for viewing this beautiful home! All property information is deemed reliable but not guaranteed. Square footage, lot size, room counts, and other measurements are approximate. Buyer is responsible for verifying all facts independently, including property condition, legal compliance, and boundaries.

5 beds
3 baths
2,452 sqft
7666 E Paseo Laredo, Anaheim Hills, CA 92808
new beginning realty, inc 
Beautiful 5 bedrooms 3 bath Anaheim Hills pool house. Property is in a perfect move-in condition. Show it and it will sell itself.

2 beds
2.5 baths
1,046 sqft
8567 E Tioga, Anaheim Hills, CA 92808
big block premier 
8567 E. Tioga Way represents one of the best values currently available in Anaheim Hills. At this price, with low HOA dues, it's like getting two levels for the price of one! Step inside to a bright, open-concept floor plan adorned with modern laminate flooring throughout. The updated kitchen features stainless steel appliances, newer kitchen cabinets and granite counter tops, perfect for meal preparation and entertaining. The dinning area and living room with fireplace are also located on the first floor, along with an upgraded 1/2 bath. Upstairs, you will find two spacious bedrooms and two full bathrooms, plus a laundry closet offering an ideal layout for maximum comfort. A rare, direct-access 2-car attached garage provides ultimate convenience and plenty of extra storage space. Located in the highly desirable Anaheim Hills community of Summit Park, residents enjoy access to resort-style amenities including a sparkling pool, a relaxing spa, workout room, club house/recreation room and playground. Enjoy sunset views, city light views and concerts in the park at nearby Ronald Reagan Park, which is just a short walk from your front patio area. Positioned close to award-winning schools, shopping, dining, and outdoor recreation, this turnkey property is a rare find that maximizes both your lifestyle and your budget.

4 beds
2.25 baths
2,407 sqft
4370 E Lamp Post Way, Anaheim Hills, CA 92807
circa properties, inc. 
Welcome to this beautifully upgraded home defined by timeless elegance, refined craftsmanship and exceptional indoor-outdoor living. Situated on an expansive and private lot (nearly ¾ acre) on a serene cul-de-sac in the highly sought after Rocky Point neighborhood of Anaheim Hills. The home offers a warm and inviting curb appeal and is thoughtfully appointed throughout with custom wood accents, including crown molding, baseboards, and detailed trim. The formal living room features vaulted ceilings, a bay window with built-in seating to take advantage of the breathtaking views. It flows seamlessly into the dining area, where bifold glass doors span the entire wall creating an exceptional indoor-outdoor living experience. The beautifully remodeled kitchen boasts recessed lighting, custom white cabinetry, marble countertops, stainless steel appliances, a large walk-in pantry (with a countertop for small appliance), complemented by a spacious eat-in area. Adjacent lies the expansive family room with a stacked stone fireplace and also features Bifold glass doors perfect for effortless entertaining. Completing the main level is a separate laundry room with direct garage access and a beautifully updated half bath. Upstairs, the luxurious primary en-suite is a true retreat with a large bay window capturing views of the backyard. The spa-like bathroom offers a dual vanity with marble countertops, a large walk-in marble shower, a private water closet, and a spacious walk-in closet with custom cabinetry. Three additional good sized bedrooms feature mirrored wardrobe sliding doors and ceiling fans, while the remodeled hall bathroom features quartz counters and a gorgeous tiled shower-tub combination. Notable details throughout include wood-plank style tile flooring downstairs and light neutral engineered hard wood flooring upstairs. The backyard is an entertainer's paradise featuring: A custom built-in outdoor kitchen with a sink, refrigerator & built in BBQ and is accented with stacked stone; A lovely stand alone french-style fireplace; A pristine pool and separate jacuzzi with waterfall (equipped with a removable safety fence); A large grassy lawn area with a magnificent mature tree creating an ideal space for large family gatherings, game time or relaxing under open skies. Additional features include a three-car garage with built-in workbench and cabinetry. This elegant home provides true resort-style indoor/outdoor living for the ultimate California lifestyle.

2 beds
2.5 baths
1,460 sqft
1029 S Dewcrest, Anaheim Hills, CA 92808
first team real estate 
Welcome to the highly sought-after Viewpointe community of Anaheim Hills! This beautifully maintained 2-bedroom, 2.5-bath end-unit townhome offers approximately 1,460 square feet of living space, an attached 2-car garage, and breathtaking panoramic views of city lights, rolling hills, and distant mountains. Step inside to a welcoming foyer where a versatile den provides the perfect space for a home office, library, or additional living area. The remodeled kitchen features maple cabinetry, granite-look tile countertops, tile flooring, recessed lighting, stainless steel appliances, and opens seamlessly to the dining room, where expansive windows showcase the spectacular views. The adjacent family room is highlighted by soaring two-story ceilings, a cozy fireplace, and a sliding glass door leading to the private patio—an ideal setting for relaxing or entertaining while enjoying incredible sunsets, sparkling city lights, and mountain vistas. A beautifully updated powder room features Corian countertops, an upgraded mirror, and modern lighting, while a striking chandelier accents the staircase leading to the upper level. The spacious primary suite is a true retreat, offering sweeping panoramic views, a ceiling fan, walk-in closet, and an ensuite bath with dual sinks and a walk-in shower. The secondary bedroom functions as a second primary suite with its own private bath featuring a tub and shower combination, walk-in closet, ceiling fan, and wood flooring. Updated lighting fixtures enhance the upstairs hallway. Ideally located near shopping, restaurants, parks, hiking and biking trails, convenient freeway access, and award-winning schools, this exceptional Viewpointe townhome combines comfortable living with some of the most impressive views Anaheim Hills has to offer.

— bed
— bath
— sqft
6865 E Georgetown, Anaheim Hills, CA 92807
pacific sterling realty 
Hidden Gem for your Life-Style! Move-in Ready. Unobstructed view of city lights, reservoir & snow-capped mountains. Gorgeous, well-maintained single family entertaining home on a cul-de-sac in Anaheim Hills Estates community nested near Serrano Heights. 2992 sf of open floor plan with 4 spacious bedrooms, 3 full baths, 3 car garage w/ storage & washer-dryer room. Double door entry, High ceiling, dining room, family room w/ fireplace and bar, living room. Upgraded kitchen includes granite counters, breakfast bar, lots of cabinets & pantry. Huge master bedroom w/ walk-in closet, mirror, organizer.Huge bonus room that can be converted into two bedrooms. Similar model has been converted into 5 spacious bedrooms. Dual-pane windows, recessed lights, mir... Backyard has outdoor room with view, beautiful switched-on Fireplace and fruit trees. Intercoms, 2 new Air conditioners one up one down, Built-in Refrigerator, Thermador six burners, washer-dryer are included. Brand new roof in 2026. This sought after cul-de-sac Anaheim Hills Estate community is a paradise for moms w/children, growing families, investors & hikers. Nearby prestigious Anaheim Hills Elementary School w/ sports court, Serrano Center for before-after school care, tutoring, swim, dance, karate, arts-crafts classes, hiking trails. Walk to Reservoir trails. 5 mins drive Anaheim Hills Golf Course, Saddle Horse Club, Nature Center & Serrano Park w/ playgrounds. 5 mins to Costco, Festival shopping : Racks, TJMax , Target.....

5 beds
2.5 baths
3,050 sqft
7351 E Calle Durango, Anaheim Hills, CA 92808
caliber real estate group 
Welcome to this beautifully expanded Anaheim Hills residence, set within one of the area’s most desirable neighborhoods. Offering NO HOA, a strong sense of community, and a quiet setting free from loud traffic noise, this home is ideally positioned on a peaceful, pride-of-ownership street with long-term residents. Originally designed with a galley kitchen, the home has been thoughtfully reimagined by its builder-owner with a significant rear wall expansion, reflecting exceptional attention to detail throughout the design and creating a stunning open-concept kitchen and living area designed for modern living and effortless entertaining. The redesigned kitchen features a large center island, extensive counter space, double dishwashers, and seamless integration with the main living spaces. Soaring vaulted ceilings, abundant natural light, and custom-patterned wood look tile floors elevate the interior with warmth and sophistication. Upstairs, the home offers five spacious bedrooms, including a primary suite, as well as an expansive bonus room with closets along both sides, providing remarkable flexibility. One of the secondary bedrooms is currently being used as a beautifully designed office featuring two impressive built-in desks and unique custom touches, including a barn style closet door that doubles as an oversized whiteboard. Several upstairs rooms also enjoy peek-a-boo mountain views that enhance the home’s appeal. The private backyard is a resort-inspired retreat, featuring an in-ground pool and spa, gazebo, multiple water features, and a built-in covered outdoor kitchen - an ideal setting for elevated entertaining or quiet relaxation. Residents value the neighborhood for its welcoming atmosphere, daily walkers, seasonal holiday charm, and established sense of community. They also appreciate not having to contend with the wind, mudslide, and wildfire concerns common in nearby canyon communities. Conveniently located near the Festival Shopping Center, premier dining, and the upcoming Trader Joe’s, the home offers effortless access to shopping, restaurants, and major freeways while maintaining a peaceful residential environment. This is a rare opportunity to own a thoughtfully expanded Anaheim Hills home with a 3 car garage in a highly established neighborhood where homes are treasured across generations.

2 beds
2 baths
1,061 sqft
8070 E Goldenrod, Anaheim Hills, CA 92808
keller williams realty 
This upgraded home in the highly desirable Laurelwood community of prestigious Anaheim Hills offers the features today’s discerning buyers are seeking. Tucked away on a quiet cul-de-sac, this 2-bedroom, 2-bath end-unit enjoys exceptional privacy with no neighbors above or below and sits directly above a full-size two-car garage with its own private stairwell leading to this single-level retreat. A standout feature of this home is its exceptional outdoor living space. The oversized entry balcony creates an expansive outdoor patio ideal for relaxing, dining, and entertaining guests, offering a seamless extension of the home and embracing Southern California’s indoor-outdoor lifestyle. A second private balcony provides the perfect spot to enjoy morning coffee or unwind in the refreshing California breeze. Inside, plantation shutters throughout complement the hardwood flooring, with tile in the kitchen and bathrooms and new carpet in the bedrooms. The open-concept design provides a layout that flows effortlessly. The kitchen features granite countertops, stainless steel appliances—including the refrigerator—and ample space for everyday living and entertaining. Ceiling fans are found throughout the home, and the indoor laundry room includes a newer washer and dryer units.

— bed
— bath
— sqft
450 S Ranchview Circle, Anaheim Hills, CA 92807
prestige enterpriser 
The lovely townhouse can be owner occupied with 2 unit rent out. Newly Built In 2009. Property consist of 3 units, The first Unit is a downstairs unit, it has one bedroom and one bath. The second unit is a upstairs unit, it has three bedroom two bathrooms. These two units offer adjacent covered carport parking with storage spaces. The third unit is a townhouses style unit. it has two bedrooms 2.5 bathrooms with attached two car garage. All units feature their own patio/balcony and inside washer /dryer hook up. Close to shopping center and Canyon Plaza. Aweard winning K-12 school such as Imperial Elementary School, El Rancho Charter school and Canyon High School

3 beds
2.5 baths
1,765 sqft
280 S Brookside Court, Anaheim Hills, CA 92808
the boutique real estate group 
Tucked away at the end of a quiet cul-de-sac in the highly desirable Bel Air neighborhood of Anaheim Hills, 280 S. Brookside Court offers the kind of lifestyle buyers are looking for, peaceful, connected, and surrounded by everything that makes Anaheim Hills so special. From the moment you arrive, the setting feels calm and welcoming. The Bel Air community is known for its tree-lined streets, pride of ownership, low HOA dues, and close-knit neighborhood feel. It is the type of place where morning walks, bike rides, weekend park visits, and quick trips to local shops and restaurants become part of everyday life. Inside, this beautifully maintained 3 bedroom, 2.5 bathroom home offers approximately 1,765 square feet of thoughtfully updated living space. The remodeled kitchen features modern finishes, generous cabinetry, and a comfortable layout that opens naturally into the main living areas. Wood flooring throughout the main level, newer windows, two fireplaces, and beautifully remodeled bathrooms add warmth, character, and everyday comfort. The location is one of the home’s strongest features. Residents enjoy close proximity to award-winning schools, local parks, hiking and biking trails, shopping, dining, and easy freeway access for commuting throughout Orange County and beyond.

4 beds
3.5 baths
2,564 sqft
8754 E Banner Ridge, Anaheim Hills, CA 92808
bhhs ca properties 
Timeless design meets everyday comfort in this striking home, where dramatic two-story walls of windows fill the living space with natural light and create an unforgettable first impression. A gated courtyard entry framed by manicured landscaping sets a welcoming tone, leading to grand double doors that open into a soaring living room accented by warm wood-look flooring that extends throughout the home. Architectural niches add character, while the thoughtfully designed layout offers effortless flow for both daily living and entertaining. The formal dining room captures peaceful backyard views, creating an ideal setting for gatherings. The updated kitchen features quartz countertops, white cabinetry, a casual dining island, newer stainless-steel appliances, and a dedicated meal planning desk. It opens seamlessly to the inviting family room with a fireplace and French door that enhances indoor-outdoor living. A main-level bedroom with a private bath provides flexibility for guests or multi-generational living. Upstairs, the primary suite is privately situated at the rear of the home, offering tree-lined views and a well-maintained bath with dual vanities, a soaking tub, separate shower, and an organized walk-in closet. Two additional bedrooms share a well-appointed bathroom with dual sinks. Step outside to a beautifully designed backyard retreat featuring expansive grassy areas, a built-in BBQ center perfect for entertaining, and a generously sized covered patio ideal for year-round enjoyment. Mature landscaping creates privacy and shade, while subtle peek-a-boo hill views add to the serene atmosphere. Ideally located near top-rated schools, a wide variety of restaurants, popular shopping destinations, scenic hiking trails, and convenient freeway access, this home offers both comfort and connectivity in one exceptional setting.

4 beds
2.5 baths
1,762 sqft
6041 E Queens Drive, Anaheim Hills, CA 92807
elevate by mantra 
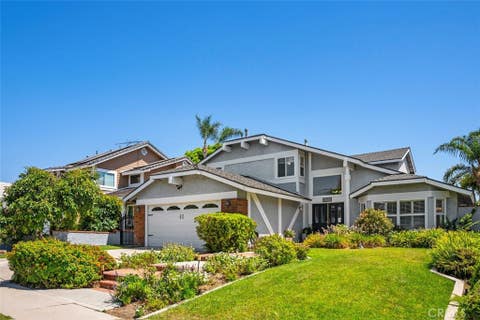
Welcome to this beautifully remodeled home designed for comfortable everyday living and effortless entertaining. Situated on a private corner lot on a single loaded street; the outdoor space features a wraparound yard, and scenic hillside views. Enter through wide double doors to step inside to soaring ceilings, abundant natural light, and stylish upgrades throughout. The inviting living room is centered around a cozy fireplace, while a desirable main-floor bedroom provides flexibility for guests, a home office, or multi generational living. The remodeled kitchen is equipped with granite countertops, stainless steel appliances, elegant wainscoting, a breakfast bar, and opens seamlessly to the family room and adjoining dining area. Luxury vinyl flooring extends through the entire house adding timeless elegance. A circular stairwell leads you upstairs to 3 bedrooms that offer comfort and privacy for the whole family. The spacious primary bedroom with a remodeled bath features a walk-in shower with a foldable seat and grab bars. All bathrooms have been recently remodeled and upgraded. Step outside to a low maintenance backyard with pavers and artificial turf installed with drains. The yard wraps around to an oversized front yard that presents potential for future customization. Additional features include newer A/C, water heater, water softener, dual-pane windows with custom window coverings. Residents enjoy a well-maintained community with convenient access to award-winning Anaheim Hills schools, shopping, dining, parks, horse trails, walking paths, hiking trails, and major freeways. Experience one of OC's finest public Golf courses with 18-hole, par-71 regulation course with meandering creeks and trees. This move-in ready home offers the perfect blend of modern upgrades, privacy, and the Anaheim Hills lifestyle you've been waiting for.

5 beds
4.5 baths
4,062 sqft
7801 E Bridgewood Drive E, Anaheim Hills, CA 92808
seven gables real estate 
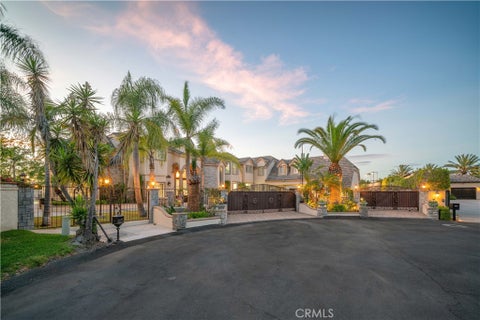
Welcome to a rare custom estate in the prestigious guard-gated Belsomet community of Anaheim Hills. Set on an expansive view lot with unobstructed panoramic views, this 5-bedroom, 4.5-bath residence offers approximately 4,062 sq ft of thoughtfully designed living space, a resort-style backyard, and one of the most flexible floor plans available in the area. From the double 8-foot entry doors, the home makes an immediate impression with soaring ceilings, formal spaces, multiple fireplaces, and large windows that frame the hills, canyon, city lights, and open-sky views. The layout is ideal for multigenerational living, guests, or extended stays, with a downstairs ensuite bedroom featuring an accessibility-friendly shower, a second ensuite bedroom upstairs, a front bedroom with balcony access, two bedrooms with a Jack-and-Jill bath, and a spacious primary suite with retreat. The recently remodeled kitchen features custom cabinetry, large center island, stone counters, Thermador 6-burner gas cooktop, professional-style hood, KitchenAid appliances, built-in refrigerator, wine refrigerator, generous storage, and open connection to the family room. The family room offers a stone fireplace and custom built-ins, while the formal living and dining rooms provide impressive scale. The primary suite is a private retreat with a two-sided fireplace, separate sitting area, large Trex viewing deck, jetted tub, dual vanities, dual closets including a walk-in, and sweeping views. The backyard is the standout, with rare space, unobstructed view corridor, saltwater Pebble Tec pool with autofill, raised spa, outdoor fireplace, covered patio, multiple awning systems, and built-in BBQ island with Lynx stainless grill, side burner/cooktop, outdoor sink, beverage/condiment wells, storage drawers, and bar seating. Mature palms, layered landscaping, and a fruit garden with pomegranate, lemon, lime, and avocado trees add privacy and abundance. Additional features include newer dual A/C, Culligan water system, Moen water shutoff system, ceiling fans, plantation shutters, side-yard storage shed, and an approximately 790 sq ft 3-car garage with exceptional storage, workshop potential, dual workstations, overhead lighting, industrial compressor, large tool cabinet, and extensive cupboard storage. Located within Belsomet, close to shopping, dining, hiking trails, schools, and freeway access, this property offers privacy, space, views, and a rare custom-home setting.

4 beds
2 baths
1,445 sqft
4940 E Budlong Street, Anaheim Hills, CA 92807
circa properties, inc. 
Beautifully upgraded detached single-story home in the desirable city of Anaheim Hills, located within the highly regarded Placentia-Yorba Linda Unified School District and near highly rated Esperanza High School. This thoughtfully upgraded 4-bedrooms, 2 bathrooms residence features a convenient single level layout designed for comfortable everyday living. Approximately $86,000.00 in improvements completed between 2025 and 2026 include luxury vinyl plank flooring, neutral interior paint, upgraded electrical panel, newer air ducting, HVAC improvements, water heater replacement, and upgraded water filtration and conditioning systems. The remodeled kitchen showcases stylish cabinetry, quartz countertop and backsplash, oversized sink, upgraded faucet, and stainless-steel appliances including range, range hood, dishwasher, and refrigerator. Washer and dryer are also included. Large dual panel windows and vaulted ceiling fill the home with natural light, in addition to skylights that provides a serene ambiance. Paved driveway enhances the visual appeal of this charming home. Large private backyard includes mature fruit trees such as grapefruit, orange, lemon, and avocado ~ provides a blank canvas to be used to entertain guests and kids & pets play area. Conveniently located near shopping, restaurants, grocery stores, parks, library amenities, and easy access to the 91 and 55 freeways. Elegant turnkey home ready for move in.

4 beds
5 baths
6,710 sqft
130 S Leola Way, Anaheim Hills, CA 92807
first team real estate 
Nestled within the exclusive enclave of Peralta Hills, renowned for its grand estates set on expansive one-acre parcels, this extraordinary residence evokes the privacy, scale, and avant-garde architectural intrigue of a hidden Bel Air retreat—right here in Orange County. Set on a fully developed one-acre estate, the home offers a rare balance of tranquility and convenience, with easy access to major freeways, premier shopping, dining, and top-rated schools. Designed with a striking multi-level, open-concept floor plan, the residence is defined by dramatic lines, expansive living spaces, and breathtaking floor-to-ceiling windows that extend into the soaring ceilings above, flooding the interiors with natural light and creating a seamless connection to the surrounding grounds.Distinctive features include a temperature-controlled wine room, sauna, gracious entertaining areas, a study, a library, and an architectural layout that feels both timeless and ahead of its time. While rich in character and design, the home also presents an exceptional opportunity to update and personalize the interiors to suit your own style and vision.The grounds are equally impressive, offering a resort-inspired setting complete with a sparkling pool and spa, private tennis court, expansive stone patios for entertaining, lush lawn areas, mature fruit trees, and multiple outdoor living spaces that invite al fresco dining, morning coffee, and relaxed gatherings amid a serene, park-like setting. Rarely does a property of this caliber become available—an architecturally distinctive estate offering remarkable scale, exceptional amenities, and the opportunity to create a truly personalized luxury residence in one of Orange County's most coveted neighborhoods. Newer Pool pump/heater/filter system (2025). New Irrigation system (2026). Newer Dishwasher (2024).

3 beds
2.5 baths
1,248 sqft
1232 S Country Glen Way, Anaheim Hills, CA 92808
fiduciary real estate services 
Welcome to this beautifully appointed townhome nestled in the sought-after community of Anaheim Hills. With 3 spacious bedrooms and 3 full bathrooms, this home offers the perfect blend of comfort, style, and convenience. The open-concept floor plan features a bright and airy living room with large windows that flood the space with natural light, perfect for relaxing or entertaining. The modern kitchen boasts sleek countertops, stainless steel appliances, and ample cabinetry. The master bedroom is a tranquil retreat with a generous walk-in closet and a luxurious en-suite bathroom featuring dual vanities and a walk-in shower. Step outside to your private patio area, perfect for al fresco dining or simply enjoying the beautiful California weather. The home includes an attached two-car garage with additional storage space and direct access to the interior. Enjoy access to community amenities such as a sparkling pool and playground for your family. Located in the heart of Anaheim Hills, this home is just minutes from excellent schools, shopping, dining, and entertainment options, including nearby hiking trails and parks. With easy access to the 91 and 55 Freeways, commuting to surrounding areas is a breeze. This is an exceptional opportunity to own a beautifully upgraded townhome in one of Anaheim Hills' most desirable neighborhoods. Don’t miss out – schedule your private showing today!

4 beds
2.5 baths
2,388 sqft
5620 E Calle Canada, Anaheim Hills, CA 92807
coldwell banker realty 
Tucked away near the end of a peaceful cul-de-sac in the highly coveted city of Anaheim Hills, this beautifully updated 4-bedroom, 2.5-bathroom residence perfectly blends effortless comfort with sophisticated living. Step inside the 2,388-square-foot interior to find a crisp, freshly painted canvas filled with light, leading you into a chef-ready kitchen complete with stainless steel appliances, premium granite countertops, double ovens, and a seamless open-concept flow into the inviting family room. All 4 bedrooms are located upstairs and are matched with beautifully remodeled bathrooms that offer a sleek, spa-like escape. Unique for the hills, this property boasts a large, flat backyard featuring a private pool and spa, absolutely primed for the upcoming summer season and creates that private oasis feeling. In addition there's a free-standing oversized shed that can be used as a home office, workout room, or play area for kids & pets. Combining a tranquil neighborhood vibe and a massive 3-car garage with top-rated schools, quick access to the 91 freeway, and close proximity to premium dining and shopping, this home checks every box!

3 beds
3 baths
1,363 sqft
7905 E Monte Carlo, Anaheim Hills, CA 92808
coldwell banker realty 
Welcome to the crown jewel of the highly desirable Monaco community in Anaheim Hills! This isn’t just any 3-story condo; this 3-bedroom, 3-bathroom, 1,363-square-foot beauty is the largest floor plan in the entire development and actually served as the original model home when Monaco was built. Because it’s a premium end-unit, you only share one common wall, maximizing your privacy and peace of mind. The home has been freshly painted, complementing the beautiful laminate flooring that flows through the main family room, dining area, and kitchen. The expansive, sun-drenched family room is anchored by a cozy fireplace and soaring ceilings, leading seamlessly to a crisp white kitchen with stainless steel appliances where the fridge will be included. Immediately off the dining room you will find a private balcony perfect for your morning coffee or relaxing on a warm summer evening. When it's time to retreat, head down the hall where you will find brand-new, plush carpeting throughout the bedrooms. The primary suite is a true sanctuary, boasting vaulted ceilings as well as a beautifully updated bathroom with a sleek double-sink vanity, a massive custom tile-and-glass shower, and an enviable walk-in closet with built-in organizer shelving. The secondary bathrooms are equally impressive, featuring modern vanities and immaculate finishes as well. The third bedroom is on the 3rd floor of the home and is currently setup as a loft space, but could easily be converted into a true bedroom or would make for the perfect home office. Practicality is built-in with brand new blinds, an attached garage that includes convenient laundry hookups with washer & dryer included in the sale. Best of all, you are located just a stone's throw from Monaco's resort-style community pool and spa, tennis courts, and ample guest parking. Model-home history, end-unit privacy, and a pristine, turn-key interior—this one is ready for its next chapter!

1 bed
1.5 baths
865 sqft
7745 E Portofino, Anaheim Hills, CA 92808
keller williams realty 
Welcome to this stunning townhome nestled in the highly sought-after Monaco community of Anaheim Hills. This exquisite tri-level, unit offers a perfect blend of comfort and style. Step inside to discover a thoughtfully designed interior adorned with a mix of engineered wood, polished stone, and cozy carpet flooring that creates a warm and inviting atmosphere. The gourmet kitchen is highlighted by luxurious granite countertops, providing ample prep space for culinary enthusiasts. The generously sized primary bedroom offers an elegant en suite primary bathroom with dual sinks, a soaker tub and a generously sized walk-in closet. An additional half bath, conveniently located on the main floor, enhances the home’s practicality. You'll also appreciate the indoor laundry room that adds convenience to your daily routine, along with the attached tandem garage featuring durable epoxy flooring. As a resident of Monaco, you will enjoy an impressive array of amenities designed for relaxation and recreation. Spend sunny afternoons lounging by the resort-style pool, challenge friends to a game on the tennis courts, or unwind in one of the three soothing spas. The community clubhouse is perfect for social gatherings, while the weight room and rejuvenating sauna provide fitness enthusiasts with everything they need. For your leisure, explore the nearby The Clubhouse at Anaheim Hills Golf Course or indulge in shopping and dining at vibrant centers like Anaheim Hills Festival and Savi Ranch Center. Nature lovers will appreciate the proximity to outdoor activities, with Walnut Canyon Reservoir and Weir Canyon Nature Preserve Park just a short ten-minute drive away. Plus, with easy access to the 91 and 55 freeways, as well as the 241 Toll Road, commuting and exploring the area is a breeze. This townhome is not just a residence; it’s a lifestyle waiting to be enjoyed!

4 beds
2.5 baths
2,424 sqft
520 S Morningstar, Anaheim Hills, CA 92808
davar & co 
Welcome to refined living in one of Anaheim Hills’ most desirable and quiet luxury neighborhoods. This beautifully upgraded residence offers just under 2,500 square feet of thoughtfully designed living space, with four bedrooms and 2.5 baths. As you enter, you are greeted by a spacious, high-ceilinged foyer that opens to an expansive living room and large formal dining room, creating an impressive and airy first impression. Cathedral ceilings and abundant natural light enhance the sense of volume and elegance. Sliding glass doors provide seamless access to the backyard, making indoor-outdoor living effortless. The warm and inviting family room features a cozy fireplace and flows naturally into a charming breakfast area and the fully remodeled kitchen. A second set of sliding glass doors connects this space directly to the backyard, ideal for entertaining or everyday enjoyment. An inside laundry room adds convenience. Upstairs, you’ll find four generously sized bedrooms, including a spacious primary suite with a large walk-in closet. All bathrooms have been fully remodeled with new fixtures throughout, including new toilets, and each bath is enhanced with contemporary lighted mirrors featuring touch-button controls, creating a spa-inspired atmosphere. The home has been completely re-piped and permitted, offering peace of mind and long-term value. The kitchen showcases brand-new cabinetry, quartz countertops, modern faucets, and designer light fixtures. Brand-new tile flooring enhances the kitchen and bathrooms, while the second level features nearly new luxury vinyl flooring for both elegance and durability. The interior has been completely repainted in a fresh, sophisticated palette. On the exterior, the home has been freshly painted and beautifully refreshed with new landscaping and a water-saving drip irrigation system, blending curb appeal with efficiency. The wide side yard offers ample space for large planters or a thriving vegetable garden, adding both charm and functionality for those who enjoy homegrown living. A truly turnkey opportunity in a prime Anaheim Hills location - simply move in and enjoy.

3 beds
2 baths
1,403 sqft
6118 E Garnet, Anaheim Hills, CA 92807
first team real estate 
Single-story home located in the desirable Horizons community, nestled high in the hills of Anaheim. Situated at the end of a quiet cul-de-sac, this 3-bedroom, 2-bath home offers approximately 1,400 sqft of comfortable living space surrounded by scenic hills, nature, and a refreshing breeze. Step inside to high ceilings, abundant natural light, hard surface flooring throughout (no carpet), and an inviting open layout designed for everyday living. Recent improvements include fresh interior paint, upgraded light fixtures throughout, and a newly installed garage motor. The family room, dining area, and outdoor spaces flow together perfectly for indoor/outdoor living and entertaining. The private primary suite features dual closets, an upgraded bathroom, and direct access to the wraparound backyard retreat featuring custom hardscape, built-in brick seating, string lights, lush landscaping, and no rear neighbors — just peaceful hillside views. Enjoy a well-maintained community with a pool, spa, and guest parking. HOA covers front yard maintenance, roofs, exterior maintenance, and structure insurance for added convenience. Close to golf, parks, hiking trails, horse trails, the Saddle Club, Nature Center, shopping, dining, and entertainment. Quiet hills, beautiful surroundings, and a tucked-away feeling while still being close to everything Anaheim Hills has to offer.

4 beds
2 baths
2,192 sqft
5414 E Westridge, Anaheim Hills, CA 92807
first team real estate 
Welcome to this beautifully upgraded residence where luxury, comfort, and thoughtful design come together seamlessly. Extensively remodeled with over $250,000 in recent improvements, this exceptional home showcases high-end finishes, custom craftsmanship, and resort-style amenities throughout. Professionally designed and decorated by an interior designer, every space has been carefully curated to create a sophisticated yet comfortable living environment. The heart of the home is the stunning gourmet kitchen, featuring premium quartzite countertops, custom cabinetry, designer backsplash, and a professional-grade Dacor appliance package, including a 6-burner range, built-in microwave, wine refrigerator, and custom hood. A structural beam was added to create an open-concept layout, seamlessly connecting the kitchen and living room, making it ideal for both everyday living and entertaining. The elegant interior is enhanced by Restoration Hardware lighting and fixtures, Venetian plaster accent walls, custom molding, recessed lighting, luxury vinyl wood-look flooring, newer dual-pane vinyl windows and sliders, motorized window shades, and a newer HVAC system. A temperature-controlled wine cellar adds a sophisticated touch for wine enthusiasts. Retreat to the luxurious primary suite featuring a custom-designed bathroom with dual vanities, slate accents, an oversized walk-in shower with dual shower heads and rain shower feature, lighted vanity mirror with defogger, Bluetooth-enabled speakers, and custom closet organizers. Step outside to your own private backyard paradise. Designed for entertaining and relaxation, the resort-style grounds feature a recently upgraded PebbleTec pool and spa with new lighting, updated equipment, custom fire pit, premium artificial turf, tropical landscaping with mature Queen Palms, landscape lighting, paver hardscape, and multiple gathering spaces for year-round enjoyment. Additional highlights include a finished garage with epoxy flooring, custom cabinetry, built-in desk and workbench, upgraded electrical panel, rain gutters, plantation shutters, and numerous designer upgrades throughout. A rare opportunity to own a turnkey single story home with designer upgrades throughout. Luxurious interior finishes and resort-style outdoor living combine to create an exceptional California lifestyle.