
2 beds
1.5 baths
1,024 sqft
9082 Tenaya Way, Kelseyville, CA 95451
realty 360 wine country 

Search saved!
You'll be the first to know when new homes hit the market.
Price Range
Filters
ⓘ Match mode is set by the AND / OR / NOT you typed.
Searches listing descriptions, features, locations, subdivisions & schools
65,376 Results
Click and drag to draw your search.
Map types
Sort:
No results found in this region.

2 beds
1.5 baths
1,024 sqft
9082 Tenaya Way, Kelseyville, CA 95451
realty 360 wine country 

Welcome to 9082 Tenaya Way, ideally situated at the top of the hill in the desirable Kelseyville Riviera subdivision. This single-level property includes an extra level lot giving you a total of 19,166 s.f. to play with, abundant parking and room for a boat or RV, an attached garage, and peek-a-boo lake views. Inside, you’ll find new wood laminate floors and baseboards throughout, plenty of natural light, electric heat, updated electrical, and both under-cabinet and above-cabinet lighting in the kitchen. The main bathroom has a separate tub and shower.All appliances are included. Relax or entertain on the covered deck while enjoying the peaceful surroundings. The septic tank was recently pumped and convenient risers are already installed. The property address for the extra lot is 9111 Chippewa. A well-equipped property offering space, comfort, and Lake County charm!

3 beds
1 bath
1,134 sqft
553 N Baywood Avenue, San Jose, CA 95128
compass 
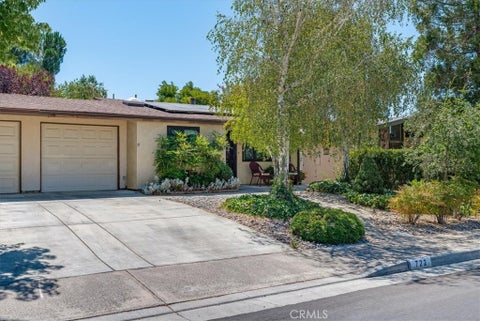
Located in the sought-after Cory neighborhood, this beautifully refreshed home offers a warm and inviting setting with thoughtful modern updates throughout. Fresh interior paint, gleaming hardwood floors, and dual-pane windows create a move-in-ready feel. The living and dining room combination features a wood-burning fireplace and recessed lighting. Ideally located within walking distance to Valley Fair, Santana Row, Safeway, shopping, dining, and public transportation, with an excellent commute to major Silicon Valley employers.

2 beds
1 bath
826 sqft
722 Deerfield Lane, Paso Robles, CA 93446
cheryl burcheri real estate 
Welcome to easy living in Sierra Bonita Village, a welcoming 55+ community in Paso Robles. Tucked along a quiet street near Turtle Creek Park, this thoughtfully renovated 2-bedroom, 1-bath home offers approximately 826 square feet of comfortable, single-level living. Newer flooring and a functional floor plan create a warm, inviting atmosphere. The dining nook features built-in bench seating with convenient storage. The beautifully appointed kitchen includes quartz countertops, designer cabinetry, an undermount sink, stainless steel appliances, a reverse osmosis system, and a stylish tile backsplash. The light-filled primary bedroom enjoys peaceful backyard views. The second bedroom features a French door with screened sidelights, welcoming in garden views and the soothing sounds of a trickling fountain. This versatile space is ideal for guests, hobbies, or a home office. The remodeled bathroom offers a spa-like retreat with a jetted tub, bidet toilet, updated vanity, new tile flooring, and thoughtfully selected finishes. The single-car garage includes laundry facilities and a water conditioner. Outside, the covered patio opens to a private, fenced backyard with raised garden beds and room to relax or entertain. A vine-covered tool shed provides practical storage while complementing the charming garden setting. Low-maintenance yards feature drip irrigation and sprinklers throughout. Additional upgrades include insulated dual-pane windows and a leased solar system. Conveniently located near walking paths, the Paso Robles Senior Center, Paso Robles Golf Club, shopping, dining, and renowned wineries, this move-in-ready home offers relaxed living in the heart of Paso Robles wine country.

3 beds
2 baths
1,500 sqft
29642 Colebrook Drive, Laguna Niguel, CA 92677
regency real estate brokers 
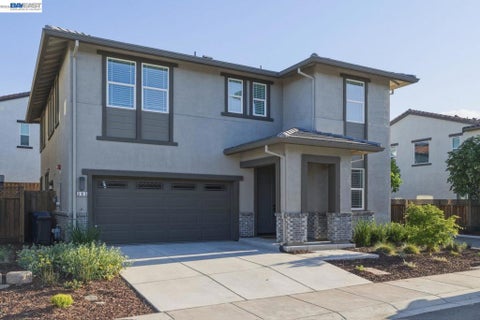
COMPLETELY RENOVATED FROM TOP TO BOTTOM — INSIDE AND OUT! A rare opportunity to enjoy what feels like a brand-new home in an established Laguna Niguel neighborhood. This beautifully reimagined single-story view home offers 3 bedrooms and 3 full baths, an open, light-filled interior and quality finishes throughout. Ideally positioned on a single-loaded cul-de-sac street, the home enjoys beautiful Saddleback Mountain, hillside and city-light views, along with refreshing coastal breezes. Neighborhood pathways connect adjoining streets, creating an inviting, walkable setting. From the moment you enter, you'll appreciate the attention to detail. High beamed ceilings, new flooring and recessed lighting create a bright, open feel, while the striking remodeled fireplace features elegant stone, crystal accents and a contemporary wood-slat wall that beautifully complements the warm ceiling beams. The all-new kitchen features soft-close cabinetry, quartz countertops and backsplash, farmhouse sink and new stainless-steel appliances including refrigerator, gas range and microwave. The kitchen flows seamlessly into the dining and living areas, where large windows bring in abundant natural light and capture the surrounding views. The primary suite offers its own private atrium, creating a peaceful retreat for morning coffee, reading or relaxing. The beautifully remodeled primary bath features quartz finishes, new vanity, oversized mirror, black fixtures, glass-enclosed shower and an operable skylight welcoming natural light and fresh coastal air. Two additional bedrooms and two more beautifully remodeled full baths complete the living space. The renovation continues outdoors with new exterior lighting, landscaping and sprinkler system. A spacious backyard with lawn, mature trees, covered patio and multiple entertaining areas provides plenty of room to relax, dine and enjoy Southern California's indoor-outdoor lifestyle. Additional features include an interior laundry room and oversized two-car garage. And the lifestyle extends well beyond the home! The community amenities include swimming and lap pools, toddler pool, pickleball, basketball, bocce ball, sand volleyball, tot lot, parks, clubhouse, outdoor kitchen, BBQs and picnic areas. Miles of nearby hiking and biking trails throughout the area and even lead toward the local beaches. Beautifully renovated, single level, spectacular views and an incredible Laguna Niguel lifestyle -and move-in ready!

4 beds
3 baths
2,508 sqft
385 Ramos Ranch Rd, Oakley, CA 94561
redfin 
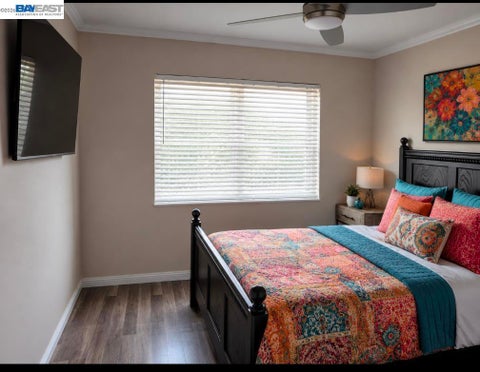
Welcome to this beautifully maintained, nearly new home nestled within Oakley’s gated Acacia community. Offering a thoughtful and highly functional floor plan, this home is designed for both everyday living and effortless entertaining. The main level features a full bedroom and bathroom, creating the perfect space for guests, extended family, or a private home office. At the heart of the home, the upgraded kitchen impresses with rich dark cabinetry, quartz countertops, a farmhouse-style stainless steel sink, oversized island, and generous pantry. The kitchen flows seamlessly into the inviting family room, creating a comfortable gathering space for relaxing or entertaining. Upstairs, a spacious loft offers incredible flexibility and can easily be transformed into a second living area, home office, playroom, or gym. The expansive primary suite provides a peaceful retreat, complete with a spa-inspired bathroom featuring dual vanities and separate walk-in closets. Fully paid solar adds energy efficiency and long-term value, while the convenient location puts you close to shopping, dining, hiking and biking trails, Highway 4, and BART. With its gated setting, versatile floor plan, modern finishes, and nearly new condition, this is an exceptional opportunity to enjoy the best of Oakley living without the wait or expense of building new.

4 beds
2 baths
2,100 sqft
4017 Silver St, Pleasanton, CA 94566
exp realty of california, inc 
SINGLE STORY. Close to downtown, schools, shopping, wine tasting, golf, BART, parades, concerts in park and all Pleasanton has to offer. Such a great location, it can't be beat!!!! 4 bedrooms, 2 baths, garage converted to bonus room. NO GARAGE. Can be converted back to standard garage if need be. Newer Roof, Leased Solar, perfect home for you - guaranteed.

3 beds
1.5 baths
1,325 sqft
59 Thicket, Irvine, CA 92614
keller williams realty irvine 
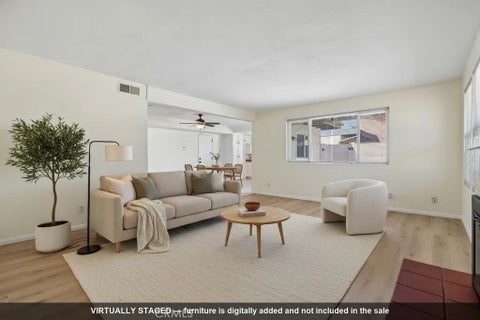
Welcome to 59 Thicket, a light, bright, and inviting 3-bedroom, 1.5-bath townhome located in the highly desirable Woodbridge Village of Irvine. From the moment you arrive, you’re welcomed by a beautiful courtyard that creates a charming entrance and a wonderful sense of privacy. Inside, the home features an open and functional floor plan filled with natural light and numerous recent updates, including newer windows throughout, a newer French door, newer ceiling light fixtures, newer interior paint, and a newer washer and dryer. The spacious living and dining areas flow seamlessly together, making the home ideal for both everyday living and entertaining. Step outside to the private backyard featuring newer pavers, creating a great space for relaxing, outdoor dining, or entertaining family and friends. The home also offers convenient direct access to two covered carport spaces. One of the biggest highlights is the location. Situated in the heart of Woodbridge, the home is within walking distance to Meadow Park Elementary and South Lake Middle School and offers access to highly rated Irvine schools. The Woodbridge Village Association provides an incredible collection of resort-style recreational amenities, including 22 pool facilities, 16 spas, 13 children’s wading pools, and 2 beach lagoons featuring sandy beach areas and water slides. Sports enthusiasts can enjoy 23 tennis courts, 4 lighted pickleball courts at the North Lake Tennis Club, plus basketball, volleyball, shuffleboard, horseshoes, bocce ball, and more. Combine all of this with Woodbridge’s beautiful lakes, parks, walking paths, recreation, nearby shopping and dining, and a prime location in the City of Irvine, and 59 Thicket offers an exceptional opportunity to enjoy one of Irvine’s most desirable communities.

2 beds
2 baths
1,202 sqft
330 King Court, Hemet, CA 92543
compass 
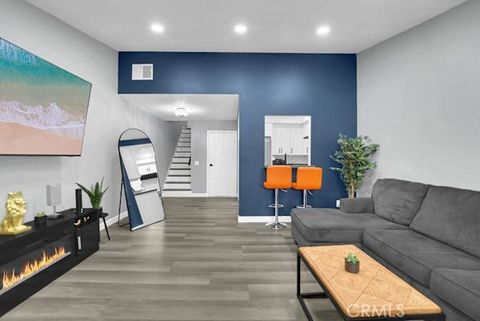
**Move-In Ready. Single-Level. No Shared Walls. Under $300K!** This beautifully refreshed Hemet condo delivers the space, privacy, and convenience buyers are looking for—without the hefty price tag. Ideally suited for a first-time buyer, savvy investor, or anyone looking to simplify and downsize, this single-level condo has NO attached walls and offers an easy, low-maintenance lifestyle. Freshly updated inside and out, the home features new interior and exterior paint, new white-oak-look luxury vinyl flooring, new light fixtures, new blinds, and new closet doors in both bedrooms. The kitchen has been refreshed with a new stove/oven and microwave, while the bathrooms offer a new vanity and updated shower fixtures, including new nozzle and handles. Step outside to your private patio, enclosed by newer vinyl fencing, creating a comfortable space for relaxing, entertaining, or enjoying a little fresh air. The attached two-car garage provides secure parking and additional storage, while ample guest parking makes having friends and family over easy. With everything freshly updated and ready to go, there’s little left to do but move in and enjoy. And the location makes everyday living even easier—Echo Hills Golf Course is within walking distance, with schools, shopping, dining, and everyday conveniences all nearby. Whether you're buying your first home, expanding your investment portfolio, or looking for a comfortable single-level home with minimal maintenance, this one checks a lot of boxes. Move-in ready, easy to maintain, and priced under $300,000—this is the kind of opportunity that doesn’t come around every day.

2 beds
1 bath
944 sqft
2350 Osbun 59, San Bernardino, CA 92404
dynasty real estate 
Welcome to this beautifully upgraded condo offering style and value. This move-in ready home has been thoughtfully upgraded with contemporary finishes throughout, creating a clean and stylish living space. The open living area features vinyl plank flooring, recessed lighting. The layout flows seamlessly into the dining area and kitchen, making the space feel open and inviting. The fully remodeled bathroom showcases modern design with a vessel sink vanity, LED illuminated mirror, custom tile shower, and matte black fixtures for a sophisticated touch. Spacious bedrooms feature updated flooring, fresh paint, and large windows that bring in natural light, creating a comfortable and relaxing environment. Residents of the community enjoy access to a pool.This property offers an excellent opportunity for first-time buyers or investors looking for a turnkey home with upgrades at an affordable price point.

3 beds
2.5 baths
1,831 sqft
518 19th, Huntington Beach, CA 92648
coldwell banker realty 
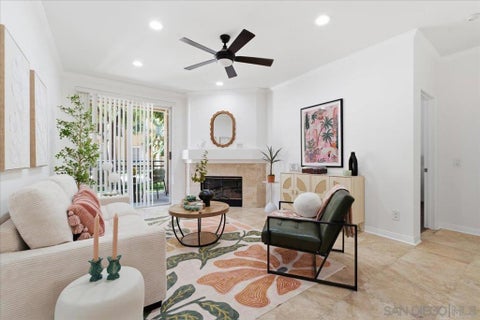
RARE Downtown HB Remodel with Main-Floor Bedroom! Welcome to this beautifully reconfigured Downtown Huntington Beach home, thoughtfully remodeled with high-end designer materials and finishes throughout. From the moment you step inside, a stunning custom wood-paneled wall sets the tone for the quality and craftsmanship found throughout the home. The unique floor plan offers two distinct living spaces, including a versatile front room with French doors opening to the front patio. This flexible space is ideal for a main-floor bedroom with walk-in closet, home office, den, or game room, while allowing you to enjoy the refreshing ocean breeze. The remodeled kitchen is sleek, stylish, and designed for gathering, featuring a gorgeous quartz island, modern chandelier, and brand-new stainless steel THOR appliances that will delight any home chef. The adjacent living room opens directly to the back patio, creating an effortless indoor-outdoor setting perfect for entertaining. Upstairs, you'll find two generously sized bedrooms, including a spacious primary suite with an upgraded en-suite bathroom and walk-in closet. Throughout the home, the remodeled bathrooms showcase sophisticated black tile flooring, quartz countertops, designer finishes, and upgraded hardware. A spacious 2-car garage provides ample parking and abundant storage. New A/C System, plumbing, and electrical. Ideally located near distinguished schools, parks, restaurants, shopping, iconic Main Street, and the world-famous Huntington Beach coastline, this exceptional property puts you right in the heart of the Downtown HB lifestyle. Come enjoy all Surf City has to offer!

2 beds
2 baths
1,025 sqft
2020 Camino De La Reina 2107, San Diego, CA 92108
compass 
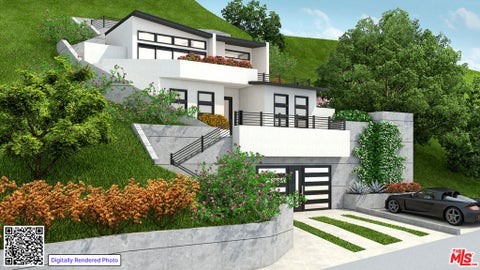
A ground floor 2 bedroom, 2 bath condo with a split floor plan that puts the bedrooms on opposite sides of the living space. Each one has its own full bathroom, which makes the layout work as well for roommates or long staying guests as it does for a couple who wants a little separation. The primary suite has dual closets and the second bedroom has a generous walk in closet, so storage is not an afterthought. Position matters here. The unit sits along the side of the community, set back from the main road and facing the inner courtyard, which keeps the noise down. The east to west orientation means morning sun on one side and afternoon light on the other, so the home moves with the day rather than baking in one direction. Inside, the open concept layout keeps the kitchen, dining, and living areas connected around a fireplace. There is in unit laundry, a private patio off the living space, and the whole home has been recently painted and is ready to move into. Two underground parking spaces come with the unit. The community is gated, with a pool, spa, fitness center, and clubhouse. Restaurants, shopping, and everyday errands are all walkable, and Snapdragon Stadium, the trolley line, and the freeways are minutes away, putting SDSU, downtown, and the coast within an easy drive. Central location, quiet setting, and a floor plan that actually lives well.

4 beds
3 baths
1,876 sqft
306 Loma Terrace, Laguna Beach, CA 92651
real broker 
NEW CONSTRUCTION | DOWNTOWN LAGUNA BEACH | ELEVATOR | 4 BEDROOMS | WALKABLE VILLAGE LIFESTYLE | A rare opportunity to own a newly constructed residence in the heart of Laguna Beach's coveted Downtown Village. 306 Loma Terrace offers the ideal combination of modern architecture, elevated finishes, effortless walkability and the quintessential Laguna Beach coastal lifestyle. Ideally positioned near Main Beach, Heisler Park, world-class art galleries, restaurants, cafes, museums, and Laguna Beach's celebrated cultural events, this 4 bedroom residence is designed for those seeking the convenience and character of living in the heart of Laguna Beach. The residence features two en-suite primary bedrooms, including one conveniently located on the main living level. The two additional guest bedrooms share a thoughtfully designed Jack-and-Jill bathroom. Additionally, there is a dedicated study / office / yoga room. This home provides a 2 car garage with a hydraulic elevator connecting the garage to both levels of living space, offering an unusually convenient living experience for downtown Laguna Beach. With elevator access to each floor, the residence provides the ease and functionality of a single level living experience. Designed for contemporary coastal living, the open concept main living areas feature high ceilings, custom cabinetry, recessed lighting, quartz countertops and a sophisticated kitchen and living environment. The kitchen will be appointed with high-end appliances, while elevated finishes and modern systems are incorporated throughout the home. Modern amenities include central air conditioning and heating, an electric fireplace, Control4 home automation, pre-wiring for high-speed internet and a CCTV security system. Off the main floor, a gas-heated spa creates a private setting for relaxing or entertaining. One of the most compelling aspects of this home is its location. From 306 Loma Terrace, residents can embrace the rare walkable and golf-cart-friendly lifestyle of Downtown Laguna Beach, with convenient access to Main Beach, Heisler Park, Laguna Beach Museum, local art galleries, restaurants, coffee shops, boutiques and the village's year-round cultural scene. The home is also ideally situated for enjoying signature Laguna Beach events and destinations including the Pageant of the Masters and Sawdust Art Festival. For buyers searching for new construction in Laguna Beach, a luxury home near Main Beach, a walkable Downtown Laguna Beach residence or a modern coastal home with an elevator, 306 Loma Terrace represents an exceptional opportunity to experience the best of Laguna Beach in a newly built residence where architecture, modern convenience and Village walkability converge.

4 beds
2.75 baths
2,528 sqft
110 Francesca Court, Palm Desert, CA 92211
lucy e. ramirez, broker 
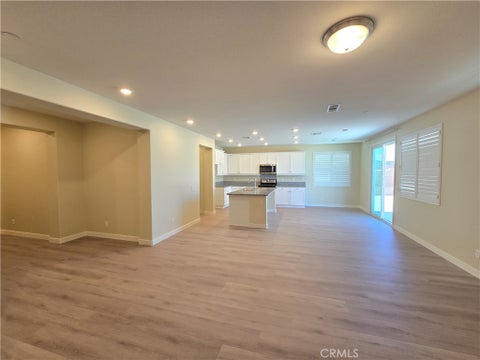
This lovely home is located in the beautiful and desirable gated community of Amatista at Capri, which features low HOA fees. Situated privately on a cul-de-sac, this spacious four-bedroom, three-bath property features an open floor plan with a large kitchen that overlooks the family room and dining area. The home benefits from abundant natural light throughout and is fitted with beautiful wood shutters. The backyard is designed for family and friends entertaining, featuring a saltwater pool, a spa, a covered patio and palm trees. Additionally, the location offers easy access to shopping, dining, entertainment, and the Interstate 10.

3 beds
2 baths
1,888 sqft
12526 Marmac Court, Victorville, CA 92392
pinnacle real estate group 
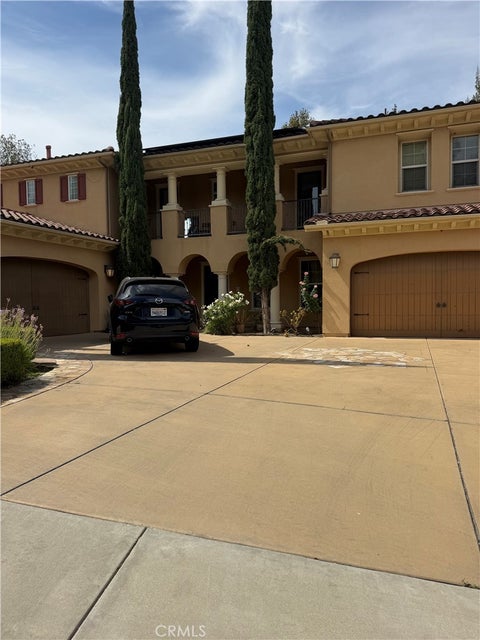
Remodeled, Turnkey, pay-off solar, 1888 sf single-story house on 8402 sf lot, 3bedromms/2 bathrooms plus an office, open floor plan with high ceiling, huge great room for you to conveniently arrange your furniture and dining area, expansive kitchen, featuring stainless steel appliances, granite countertops, and a vast island. The owner made a lot of upgrades, which cost more than $35,000, including new ½” water-resistant laminate flooring, custom plantation shutters for all windows, fresh painting for the whole house, the whole rear yard hard-scape with concrete, and a flower bed with a retaining block wall. This nice property is nestled in a quiet neighborhood, conveniently located near highways 395 and 15, and minutes from shopping, dining, and schools. It is really a gem, waiting for you to pick up. Come to view, make it your home.

4 beds
4.5 baths
4,311 sqft
16360 Aviano Lane, Chino Hills, CA 91709
better homes & gardens r.e. oak valley 
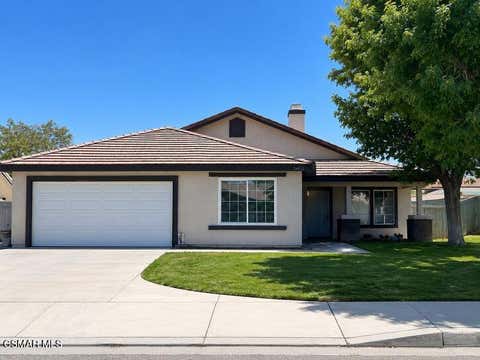
Luxury, Privacy & Resort-Style Living in Prestigious Vellano! Welcome to this elegant two-story Mediterranean-style residence in the exclusive 24-hour guard-gated Vellano community of Chino Hills, offering exceptional privacy and beautiful canyon and mountain views. Featuring 4 bedrooms, 4.5 bathrooms, and a dedicated lower-level office, this home is designed for both comfortable living and effortless entertaining. The spacious primary suite includes a versatile seating area perfect for an additional office or retreat. An open-concept kitchen with a large island, granite countertops, breakfast nook, and adjoining family room with fireplace creates the heart of the home, complemented by a formal dining room for special gatherings. Step outside to your private resort-style backyard featuring a sparkling pool with a dramatic rock cascade and a large gazebo, perfect for relaxing and entertaining throughout the summer. With its prestigious setting, privacy, and exceptional amenities, this Vellano home is a rare opportunity. Don’t miss your chance to make this extraordinary property your own!

4 beds
2 baths
1,878 sqft
36652 Sulphur Springs Road, Palmdale, CA 93552
exp realty of greater los angeles inc. 
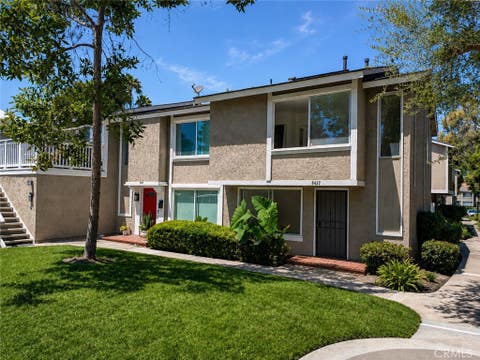
Welcome to this beautifully updated 4-bedroom, 2-bathroom home nestled on a desirable cul-de-sac. Thoughtfully improved and move-in ready, this home offers a great combination of comfort, style, and functionality.The updated kitchen is a standout feature, showcasing NEW KITCHEN CABINETS and NEW APPLIANCES, including a refrigerator, stove, dishwasher and microwave--all included with the sale. Brand-new carpeting has been added throughout the bedrooms, creating a fresh and inviting feel.The spacious primary bedroom features a walk-in closet and an additional sitting area, offering the flexibility to create a home office, reading area, or private retreat. Additional upgrades include beautifully updated bathrooms, fresh interior and exterior paint, updated baseboards, and attractive vinyl flooring throughout the main living areas. A dual-sided fireplace adds warmth and character to the living spaces.Step outside to the generously sized backyard, offering plenty of room for entertaining, relaxing, and creating the outdoor space you've envisioned. An outdoor shed provides additional storage for your convenience.Major recent improvements include a NEW HVAC SYSTEM and WATER HEATER installed in 2025, along with a GARAGE DOOR replaced in 2024.With a desirable cul-de-sac location, NEW KITCHEN CABINETS, NEW APPLIANCES, NEW CARPET, updated bathrooms, fresh paint, and significant system upgrades, this home is ready for its next owner.

3 beds
1.5 baths
1,048 sqft
8437 El Arroyo, Huntington Beach, CA 92647
real broker 
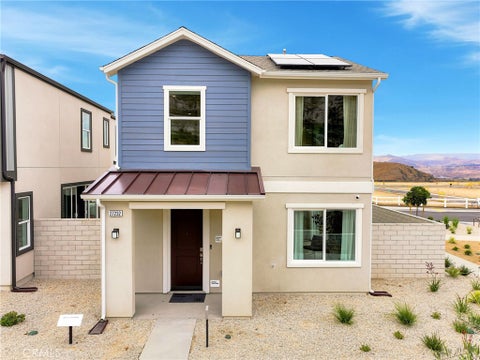
This freshly renovated 3-bedroom, 1.5-bath end unit offers the privacy of no one above or below, a street-facing location, and a beautiful greenbelt just outside the front door. Inside, the updates are fresh and clean with wood-style luxury vinyl plank flooring, new carpet, smooth scraped ceilings, updated lighting and fresh Swiss Coffee paint throughout. The kitchen features a new Frigidaire stainless steel dishwasher and connects to a convenient interior laundry area just beyond the kitchen. The home also offers a surprising amount of interior storage, including a large, deep closet beneath the stairs. Upstairs, all three bedrooms are together along with a beautifully remodeled full bathroom completed approximately two years ago. The downstairs half bath has also been refreshed with a new mirror, medicine cabinet and lighting fixture. Out back, a private patio stretches the length of the unit, offering plenty of room for outdoor dining, entertaining or simply enjoying some fresh air. Vinyl fencing provides privacy and easy maintenance. Assigned parking adds everyday convenience. With its end-unit location, greenbelt setting, no neighbors above or below and a long list of recent improvements, this home combines thoughtful updates with a floor plan that makes smart use of its space. Water and trash are included in the HOA dues.

3 beds
2.5 baths
1,419 sqft
27235 Reed Lane, Valencia, CA 91381
nest real estate 
RARE 2-STORY NEW CONSTRUCTION | FIRST-PHASE HOME | PREMIUM FIVEPOINTS LOCATION WITH MOUNTAIN VIEWS! Welcome to 27235 Reed Lane at Poppy at Valencia by KB Home, nestled in a private, premium location within the highly desirable FivePoints master-planned community in Valencia. This first-phase home offers beautiful mountain views, a private side yard and the opportunity to be in your new home before Thanksgiving! Featuring 3 bedrooms, 2.5 bathrooms and a 2-car garage, this thoughtfully designed home offers additional garage space for storage or potentially a golf cart, plus EV charging capability. The first floor is designed around open-concept living and indoor-outdoor entertaining. The modern kitchen features quartz countertops, a large pantry and center island overlooking the great room. A dramatic 4-panel center-opening sliding glass door opens to the private side patio, creating a seamless connection between the great room and outdoor living space—perfect for entertaining, dining or simply enjoying the Valencia weather and mountain surroundings. Upstairs, retreat to the spacious primary suite with a private en-suite featuring dual vanities, a walk-in shower and large walk-in closet. Two nicely sized secondary bedrooms are located near the secondary bathroom featuring a shower/tub combination. The laundry room is conveniently located near the bedrooms, making everyday living easier. Living at Poppy at Valencia within the FivePoints master-planned community is about more than the home. Enjoy 5-star resort-style amenities, scenic walking trails, community gathering spaces, family events and a weekly farmers market, all surrounded by the beauty and energy of Valencia. Enjoy the advantages of owning a brand-new KB Home, including modern design, energy-efficient features and the added peace of mind of the KB Home limited warranty. RARE 2-STORY • FIRST-PHASE HOME • PREMIUM FIVEPOINTS LOCATION • MOUNTAIN VIEWS • PRIVATE SIDE YARD • 4-PANEL CENTER-OPENING SLIDER • INDOOR-OUTDOOR LIVING • QUARTZ COUNTERTOPS • CENTER ISLAND • LARGE PANTRY • EV CHARGING • EXTRA GARAGE SPACE • PRIMARY SUITE • UPSTAIRS LAUNDRY Be in your new home before Thanksgiving and experience the views, lifestyle and exceptional setting of Poppy at Valencia. Schedule your private tour of 27235 Reed Lane today! PHOTOS ARE OF MODEL HOME - EXTERIOR AND INTERIOR FINISHES MAY VARY

3 beds
2 baths
2,062 sqft
4108 Garey, Claremont, CA 91711
prospera realtors 
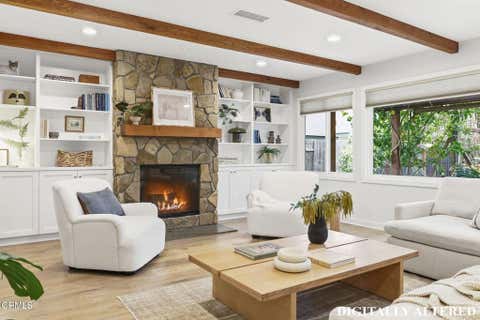
Welcome to 4108 Garey Ave, an exceptional, extensively remodeled residence offering refined style, modern comfort, and generous living space in one of Claremont's most desirable communities. Set on an approximately 9,996 sq. ft. lot, this impressive single-story home features approximately 2,058 sq. ft. of thoughtfully designed living space with 3 bedrooms, 2 bathrooms, and an ideal layout for both elegant entertaining and everyday living. From the moment you arrive, the home's inviting presence and extensive upgrades set the tone. Step inside to discover a bright, open, and sophisticated interior enhanced by new flooring, recessed lighting, fresh interior and exterior paint, newer windows, and abundant natural light. Significant improvements, including a new roof, new electrical panel, and new A/C condenser, add to the home's appeal and modern functionality. The beautifully remodeled kitchen serves as the heart of the home, showcasing stylish new cabinetry, sleek countertops, pantry storage, brand-new stainless-steel appliances, and a generous peninsula designed for gathering and entertaining. Seamlessly connected to the dining and living areas, the kitchen creates an effortless flow ideal for both intimate meals and larger gatherings. Conveniently located adjacent to the kitchen, the dedicated laundry room adds functionality and efficiency to the home's thoughtfully designed layout. The spacious living room provides an elegant setting to relax, featuring a charming fireplace and attractive accent wall, while the separate family room offers exceptional versatility for entertaining, movie nights, a home office, or additional gathering space. The three bedrooms provide comfortable private retreats, complemented by two tastefully updated bathrooms. Step outside to a private backyard setting featuring a covered patio and expansive lawn area, creating an ideal environment for outdoor dining, entertaining, weekend gatherings, or peaceful relaxation. The detached 2-car garage and additional parking further enhance the property's functionality and flexibility. Ideally positioned in the sought-after city of Claremont, this residence offers convenient proximity to the Claremont Colleges, Claremont Village, premier dining, shopping, parks, hiking trails, and more. With its extensive renovations, approximately 2,058 sq. ft. of living space, generous lot, single-story design, and desirable location.

5 beds
3.5 baths
2,200 sqft
211 Shady Lane, Ojai, CA 93023
bhhs california properties 
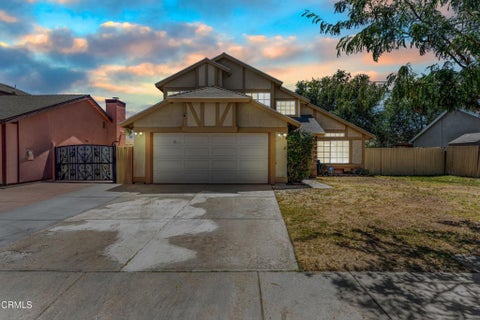
4 Bedroom | 3 Baths | 2,100+ Sq. Ft. | Detached 1-Bedroom ADU | Owned Solar | Vineyard Setting | Walk to Downtown Ojai~An unexpected Ojai darling--private, spacious and full of personality. Tucked along Shady Lane behind a vineyard, this special home offers generous living spaces, wonderful indoor-outdoor connection, owned solar and a detached one-bedroom ADU, all just blocks from downtown Ojai and moments from local favorites Soule Park Golf Course and Zaidee's.The vineyard creates privacy from the street and a charming courtyard setting leading to the covered front porch. Step inside and your eye is immediately drawn through the home toward the backyard. Large horizontal windows bring in abundant natural light and add to the home's open, spacious feeling.The main home offers three bedrooms and three baths, plus a versatile bonus room that works beautifully as an office, den or additional 4th bedroom. The oversized primary suite features an en suite bath and an exceptionally large extended walk-in closet. A spacious interior laundry room provides plenty of additional storage and functionality.At the heart of the home is a welcoming kitchen and generous family room with exposed wood beams, a wood-burning fireplace and oversized horizontal windows stretching across the wall and overlooking the backyard and patio.Outside, vineyards, raised garden beds, patios and playful spaces create a setting that feels relaxed, happy and wonderfully Ojai. A detached, fully self-contained one-bedroom ADU with vaulted ceilings and its own private yard offers exceptional flexibility for extended family, guests, studio or office space, or potential rental income.Private yet close to town, spacious yet inviting, 211 Shady Lane is one of those special Ojai homes that simply feels good the moment you arrive.

4 beds
3 baths
1,707 sqft
812 W Ave H-5, Lancaster, CA 93534
exp realty of california inc 
Welcome to this beautifully remodeled two level home offering 1,707 sq. ft. of spacious, thoughtfully designed living space in a great location. Featuring 4 bedrooms and 3 bathrooms, this home combines comfort, functionality, and style with an abundance of natural light throughout.From the moment you enter, the impressive living room welcomes you with soaring vaulted ceilings, oversized windows, and an inviting sense of space. The living room flows seamlessly into the formal dining area, which continues the vaulted ceiling design and provides an elegant setting for entertaining and gatherings.The kitchen opens to the family room, creating a comfortable central space for everyday living. It features granite countertops, double sinks, ample cabinetry, and a convenient eat-at bar. The adjacent family room offers a cozy fireplace, charming bay window, and direct access to the backyard for easy indoor/outdoor living.Upstairs, all bedrooms are thoughtfully separated from the main living areas, along with a convenient laundry room. The spacious primary suite features a bay window, walk-in closet, and private ensuite bathroom with dual sinks and a bathtub with shower.Vinyl flooring extends throughout the home, providing a clean, cohesive look with easy maintenance. Step outside to the generously sized, fully fenced backyard featuring a huge covered patio, perfect for outdoor dining, entertaining, relaxing, or enjoying the California sunshine year round.With its great location, spacious 1,707 sq. ft. floor plan, 4 bedrooms, 3 bathrooms, remodeled interior, soaring ceilings, abundant natural light, open-concept living spaces, and expansive backyard, this home is an exceptional opportunity and truly a place to call home.

— bed
— bath
— sqft
8995 Alexander, South Gate, CA 90280
century 21 allstars 
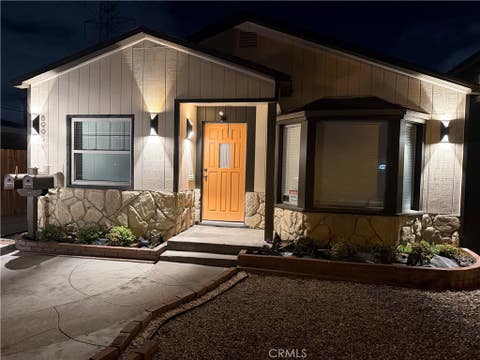
Sometimes the easiest choice is to replace. The more interesting choice is to look at what is already there and see what it can become. That has been the philosophy behind the transformation of this special property. Instead of covering the original hardwood floors, for example, with less expensive, commonly used luxury vinyl, most existing floors in front house were rescued, resurfaced, and brought back to life. The original stone façade received an authentic Italian limewash treatment. Yes, we actually waited for it to arrive from Italy. We think it was worth the wait. Two completely separate & Vacant residences: 2-bedroom front home and a 1-bedroom rear home, offering privacy, flexibility, and the rare feeling of having your own distinct space. Private individual patios were curated & designed to create a private place to relax, entertain, or simply enjoy a little Southern California sunshine. Modern comforts include mini-split systems for heating and air conditioning, bringing efficient, year-round comfort to both homes. Solar systems have also been added, including a Tesla system serving the front residence, bringing smarter energy to a thoughtfully reimagined home. From carefully selected lighting, plumbing fixtures, new dishwasher, new fridge to hardware and finishing touches that quietly elevate every day life. The goal was to create spaces that feel polished and warm. Beyond the transformation you see today, additional planning has gone into understanding what may be possible tomorrow. An architect was engaged to prepare a professional property survey and explore potential future and it's to be included as part of the sale. The only drawback? You'll have to wait till Open House to view. Professional pics & Open houses to follow.

3 beds
2 baths
1,310 sqft
8995 Alexander, South Gate, CA 90280
century 21 allstars 
2 permitted separate homes on the lot! Sometimes the easiest choice is to replace. The more interesting choice is to look at what is already there and see what it can become. That has been the philosophy behind the transformation of this special property. Instead of covering the original hardwood floors, for example, with less expensive, commonly used luxury vinyl, most existing floors in front house were rescued, resurfaced, and brought back to life. The original stone façade received an authentic Italian limewash treatment. Yes, we actually waited for it to arrive from Italy. We think it was worth the wait. Yes, we actually waited for it to arrive from Italy—and we think it was worth the wait. Two completely separate & Vacant residences: 2-bedroom front home and a 1-bedroom rear home, offering privacy, flexibility, and the rare feeling of having your own distinct space. Private individual patios were curated & designed to create a private place to relax, entertain, or simply enjoy a little Southern California sunshine. Modern comforts include mini-split systems for heating and air conditioning, bringing efficient, year-round comfort to both homes. Solar systems have also been added, including a Tesla system serving the front residence, bringing smarter energy to a thoughtfully reimagined home. From carefully selected lighting, plumbing fixtures, new dishwasher, new fridge to hardware and finishing touches that quietly elevate every day life. The goal was to create spaces that feel polished and warm. Beyond the transformation you see today, additional planning has gone into understanding what may be possible tomorrow. An architect was engaged to prepare a professional property survey and explore potential future and it's to be included as part of the sale. The only drawback? You'll have to wait till Open House to view. Professional pics & Open houses to follow.

4 beds
3 baths
2,000 sqft
73 Randolph Pl, San Ramon, CA 94583
compass 
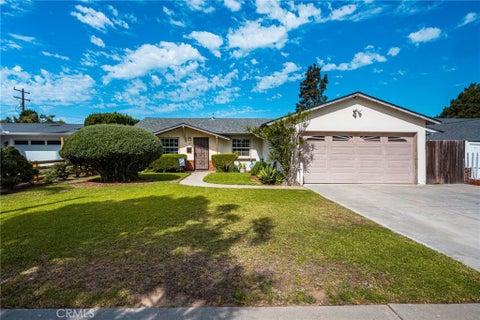
Welcome to 73 Randolph Place, a beautifully reimagined single-story home where thoughtful updates, inviting spaces & effortless CA living come together. Offering 4 beds, 3 full baths, approx 2,000 sqft, and a wonderfully functional floor plan, this special home is designed for both everyday living & memorable entertaining. From the moment you arrive, manicured landscaping, a wood entry deck & new elegant paver driveway create a welcoming first impression. Step inside to a light-filled, open interior where vaulted ceilings, neutral tile flooring & thoughtfully selected finishes create a warm & sophisticated feel throughout. At the heart of the home is the beautifully updated kitchen, featuring an oversized center island, SS appliances, warm wood cabinetry, generous counter space, and seamless flow into the dining & living areas. The kitchen transitions effortlessly into the spacious great room, where walls of windows frame views of the backyard & fill the space with natural light! The primary suite is a wonderful retreat, featuring vaulted ceilings, a cozy fireplace, and a spectacular, newly remodeled spa-inspired bathroom. A freestanding soaking tub & fireplace set the stage for relaxation, while an oversized walk-in shower, dual vanities, separate makeup vanity, slab countertops, warm wood cabinetry, and a generous walk-in closet complete the space. 3 additional bedrooms and 2 full baths provide flexibility for family, guests, a home office, or multigenerational living. Step outside and discover a backyard designed to be enjoyed. An expansive deck w/built-in BBQ and entertaining island provides the perfect setting for outdoor dining & gatherings, while a horseshoe pit & oversized chess board add a playful touch. Tucked among the mature landscaping, a private hot tub offers a peaceful place to unwind. A detached office provides even more versatility and is ideal for working from home, a creative studio or fitness space. Set on a generously sized lot, the property offers endless possibilities with space for a pool, ADU, RV & boat parking+. New interior & exterior paint, carpet & lighting. Ideally situated near award-winning San Ramon schools, parks, hiking trails, and The City Center @ Bishop Ranch, with an exceptional collection of restaurants & entertainment. Convenient access to 680, 580, HWY 24 & BART makes commuting thru-out the Bay Area a breeze. This is more than a home-it’s a place designed to live well, gather often & enjoy the best of life!

3 beds
1.5 baths
1,050 sqft
2211 Meyer, Costa Mesa, CA 92627
jc real estate 
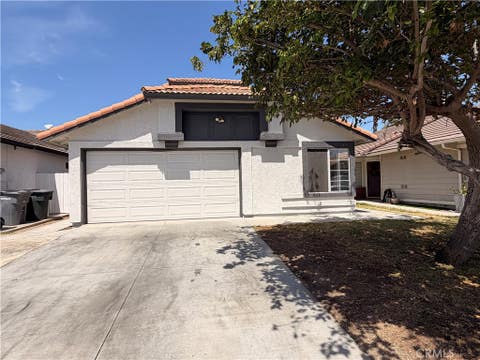
This 3 Bedroom, 1.5 Bath home, sits on a MASSIVE 7,830 Sq. Ft. LOT. on a tree lined street with a cul-de-sac at the end! A wonderful opportunity to own a home at a price point that seems almost impossible in today’s market. A chance to get into a desirable neighborhood and build instant equity! A property for buyers who care more about potential and value, rather than paying a premium for someone else’s personal tastes. Homes on this street are well maintained and show pride of ownership-it is a close-knit neighborhood where you know your neighbors, and have a sense of community! So many opportunities for this property-in the front, add on a true primary bed, bath, closet, and still have a good size front yard, OR add on to the back and still have room for a pool, pickleball court, or an ADU-something that everyone is looking for in today’s real estate market. This is the time to put your own personal touches on this property! Located minutes from Canyon Park, Fairview Park, local coffee shops, restaurants, and just a short bike ride to local Newport and Huntington Beaches, this home offers the very best of Costa Mesa in an exceptional Westside location!

3 beds
2.5 baths
2,975 sqft
4589 Jenkinson Cir, Pollock Pines, CA 95726
homecoin.com 
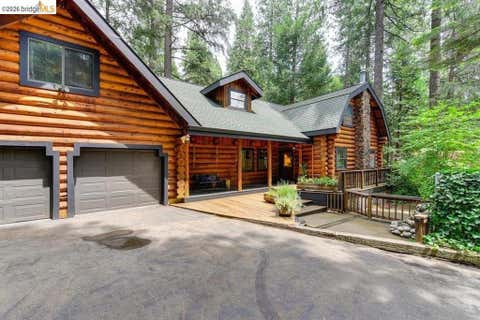
Luxurious Cedar Log Home in Pollock Pines Experience the elegance of this stunning cedar log home, perfectly situated on 3.37 acres in Pollock Pines. This 3-bedroom, 2.5-bath residence boasts 2,975 sq ft of exquisite living space and warmth of cedar throughout. With high-end finishes and an open-concept layout, this home is designed for both relaxation and entertaining. Enjoy breathtaking mountain views and the serenity of nature right at your doorstep. This exceptional property combines luxury with the rustic charm of El Dorado County. Don't miss the opportunity to make this beautiful cedar log home your own!

4 beds
2 baths
1,759 sqft
11200 Puente Way, Jurupa Valley, CA 91752
pinpoint realtors 
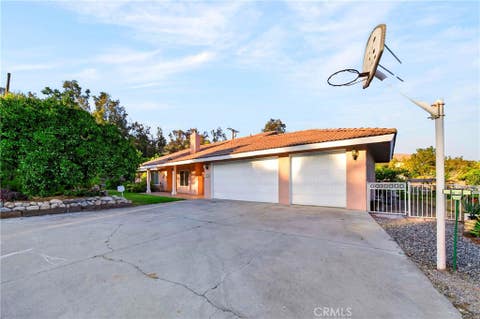
Welcome to 11200 Puente Way, where country living meets convenience in the highly desirable Sky Country community of Jurupa Valley! Ideally situated on a quiet cul-de-sac on a spacious half-acre horse property, this 4-bedroom, 2-bath home offers the space, privacy, and lifestyle that are hard to find. Equestrian enthusiasts will appreciate the horse stalls and training arena, with plenty of room to enjoy your horses right at home. The property also features RV parking with space for your RV, trailers, toys, and recreational vehicles. As an added bonus, the garage offers direct drive-through access to the backyard, making it convenient to move vehicles, trailers, equipment, and toys throughout the property. When it’s time to relax, enjoy your private backyard pool and the open space that makes this property perfect for entertaining and outdoor living. Located in a low property tax rate area, you can enjoy the best of both worlds—horse property, RV parking, a pool, cul-de-sac location, and a country atmosphere, all while remaining conveniently close to freeways, shopping, schools, and everyday amenities. Half acre • Cul-de-sac • Horse property • Training arena • Horse stalls • RV parking • Drive-through garage access • Pool • 4 bedrooms • 2 baths • Low tax area • Easy freeway access Come experience the space, freedom, and country lifestyle that make Sky Country one of Jurupa Valley’s most desirable communities!

1 bed
1 bath
736 sqft
450 J St 3041, San Diego, CA 92101
woods real estate services inc 
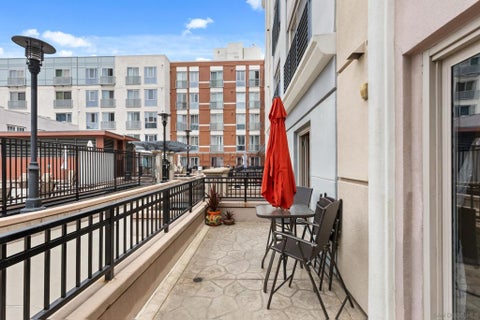
Tucked on the quiet side of the building, this beautifully upgraded 1 bed 1 bath condo in the heart of San Diego's Gaslamp Quarter is the downtown lifestyle you've been waiting for. Large windows and doors flood the space with natural light and open directly onto your own private patio, a rare outdoor escape right in the middle of the city. Tile flooring, granite countertops, stainless steel appliances, in-unit washer & dryer, and a custom-added pantry that keeps daily life feeling easy and effortless. Step outside and the city comes alive: Petco Park, Seaport Village, world-class dining, nightlife, shopping, and entertainment are all just around the corner. When you are ready to unwind at home, The patio is on the same level as all of the resort-style amenities: a saltwater pool, spa, BBQ areas, fitness center, and 24-hour security. One secure underground parking space and low HOA fees. Get ready to upgrade your lifestyle!

3 beds
2.5 baths
1,525 sqft
506 El Mirador, Perris, CA 92571
keithly capital advisors, inc 
Freshly updated 3-bedroom, 2.5-bath Perris home with all bedrooms upstairs. Features include new interior paint, LVP flooring and carpet, plus a kitchen with gas range, OTR hood, and dishwasher. Enjoy a 2-car attached garage with laundry hookups and gas dryer connection. Conveniently located near shopping, dining, parks, schools, with easy access to major roads and the I-215 corridor. *Listing agent will not represent any buyer in this transaction under any circumstances.* ***Call for offers: Monday, August 31, 2026; counters will be sent out Tuesday; offers will be submitted to the seller Wednesday.***

4 beds
2 baths
1,830 sqft
3797 Jeffers, San Bernardino, CA 92404
first team real estate 
Come and see this Private Gated Single Story Home with 4 bedrooms and 2 bathrooms. On a large 15,660 square foot lot. Beautifully landscaped with Fruit Trees and Tropical Gardens. Limes, Lemons, Pomegranate figs and much more. Interior features high ceilings, entry foyer, 2 fireplaces. A large family room, dining room, open spacious kitchen with plenty of cabinet space. Dual pane windows, sliding glass door that leads to the covered patio. RV access gate, 3 car-garage. All this on a quiet private road for your enjoyment.

3 beds
2.5 baths
1,504 sqft
40500 Birchfield Drive, Temecula, CA 92591
mm realty 
MOVE-IN READY CONDO IN HEIRLOOM FARMS WITH SOLAR! Welcome to this modern 3 bedroom, 2.5 bathroom condominium located in the highly desirable Heirloom Farms community of Temecula. Offering approximately 1,504 sq ft of living space and a backyard, along with a 2-car attached garage and energy-efficient upgrades throughout. The main living area features a bright, open-concept layout with seamless flow between the kitchen, dining, and living spaces. The kitchen is well-appointed with white cabinetry, granite countertops, EVP flooring, and Whirlpool stainless steel appliances. A convenient half bath and private backyard complete the main level, ideal for everyday living and entertaining. Upstairs, the home offers three spacious bedrooms, including a primary suite with ample closet space and an en-suite bathroom. Additional features include retractable blinds throughout, a tankless water heater, and smart home technology, including a SafeStreet security system, plus keypad entry with remote access. Residents of Heirloom Farms enjoy resort-style amenities including pools, parks, BBQ areas, playgrounds, and greenbelts. HOA covers structural insurance and exterior maintenance, including roof, paint, and front landscaping. Conveniently located near I-15 and I-215, shopping, dining, Old Town Temecula, and Temecula Wine Country, and within the Temecula Valley Unified School District.

3 beds
2.25 baths
1,728 sqft
19532 Sandcastle, Huntington Beach, CA 92648
pk real estate & investments 
**HIGHLY DESIRABLE "BEACHWALK" COMMUNITY!! HIDDEN GEM IN "SURF CITY" HUNTINGTON BEACH! AMAZING "INTERIOR" LOCATION! 7 BLOCKS TO THE BEACH**One of Huntington Beach’s most desirable communities, Beachwalk offers Resort Style Living just blocks from the coast. Ideally situated in an interior location, this highly upgraded & move in ready Beachwalk “C” Plan features 3br/2.5ba about 1,800sf well designed living space. The home includes a very LARGE rear patio overlooking a Lush Greenbelt & quick access to one of the many pools this community has. A tranquil front patio with a fountain & private seating area. Inside, the property has been meticulously maintained, offering vaulted ceilings, Engineered Hardwood flooring throughout, solid maple kitchen cabinetry, granite countertops & all newer stainless steel appliances. Open floorplan from the large living room into the family room which is adjacent to upgraded kitchen. The rear of the home is enhanced by all new high end Anderson windows and sliding doors installed in 2024 with a lifetime warranty, while newer flat glass skylights, made by Solatube throughout the upstairs (2024) bring abundant natural light indoors. The primary suite features vaulted ceilings, a walk in closet & a newly updated master shower completed in 2026. Additional improvements include a New Electric Panel Inside & Outside (2024), A/C, newer interior doors installed in 2025, engineered hardwood flooring throughout & refinished downstairs (2025). Newer washing machine & dryer (2024) & many more upgrades. With comprehensive system upgrades & quality finishes throughout, this home offers exceptional long term value in a sought after COASTAL Community. Enjoy Resort Style Living at BEACHWALK-w/5 Swimming Pools (1 Jr. Olympic with LAP Lanes) Jacuzzi, Men & Women's Sauna, 2 updated Clubhouses, Sand Volleyball, Walking Trails. One Clubhouse has a Pool Table, Library & Large TV! The Main Clubhouse (used for private party events & rented by the owner) has a FULL Kitchen, Tables/Chairs, Bathrooms. BEACHWALK has numerous walking trails & beautiful trees throughout! Walk/bike to award Winning schools! Close to The Huntington Club (golf, tennis, pickleball and fine dining). Walking Distance to Dog Beach, Seacliff Shopping Center & Views of HB Sunsets! WALK/BIKE TO THE BEACH, DOWNTOWN MAIN ST with many Fine Dining Restaurants, Coffee Shops, retail stores & more! Blocks from Pacific City - upscale restaurants, shops & much more!

2 beds
1 bath
670 sqft
129 S Olive Street, Santa Paula, CA 93060
century 21 masters 
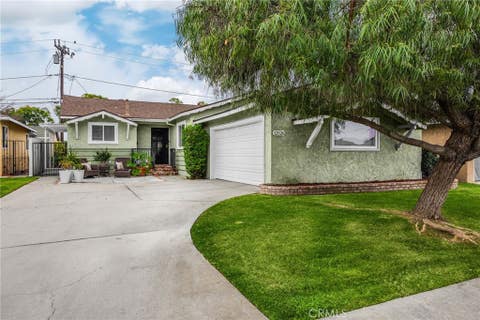
Welcome to 129 S Olive Street, a charming 2-bedroom, 1-bath home offering a fantastic opportunity in the heart of Santa Paula. With approximately 670 square feet of living space, this property is ideal for a first-time homebuyer, investor, or anyone looking for a smaller home with room to make it their own.One of the standout features of this property is the potential offered by the lot. Whether you're looking to create additional outdoor living space, expand the existing home, or explore the possibility of adding an ADU, this property provides plenty of opportunity for the new owner to bring their vision to life. Conveniently located near Downtown Santa Paula, local restaurants, shopping, schools, parks, and easy access to Highway 126, this home combines an established neighborhood setting with convenient access to everything the Heritage Valley has to offer.With its attractive price point and future potential, 129 S Olive Street is a great opportunity to own a single-family home in Ventura County. Bring your ideas and make this property your own!

3 beds
2 baths
1,295 sqft
12526 Chadwell Street, Lakewood, CA 90715
t.n.g. real estate consultants 
Charming 3-bedroom, 2-bath single-level home. Nestled in a desirable East Lakewood neighborhood near Cerritos, Cypress, and Los Alamitos, this home offers an exceptional combination of convenience, community, and accessibility. Enjoy walking distance to multiple schools, nearby parks, sports fields, and recreational facilities. Shopping, dining, grocery stores, and everyday conveniences are just minutes away. Ideally situated with easy access to the 605, 91, and 405 freeways, this location is well-suited for commuters traveling throughout Los Angeles and Orange County. Residents enjoy close proximity to popular community destinations, regional retail centers, and one of the area's largest worship centers. Whether you're looking for excellent schools, abundant recreational opportunities, convenient shopping, or a centrally located neighborhood with strong community appeal, this East Lakewood location offers it all. Walking distance to elementary, middle, and high schools. Near Cerritos Town Center and other major shopping destinations. Close to parks, sports complexes, tennis courts, and youth sports programs Convenient access to Orange County employment centers. Quiet interior neighborhood street. Thoughtfully designed, this residence offers a spacious eat-in kitchen and an inviting living room—perfect for both everyday comfort and effortless entertaining. Additional highlights include a two-car garage, convenient inside laundry room, and a quiet cul-de-sac location. Central A/C and Heat!! Step outside to a delightful backyard filled with mature fruit trees and roses, creating a peaceful retreat ideal for relaxing or gardening. Enjoy the rare benefits of no HOA, super-low property taxes, and no Mello-Roos, making this home an exceptional value in a prime location. Don’t miss the opportunity to own this lovely Lakewood gem!

2 beds
1.5 baths
1,112 sqft
6274 Joaquin Murieta Avenue A, Newark, CA 94560
radius agent realty 
Move in ready corner townhouse facing an open green belt features 2 bedrooms and 1.5 bathrooms, 1112 square feet of living area. Light-filled open-concept floor plan boasts over 30k in upgrades: fresh interior paint touch ups, tile flooring throughout, central heating and recessed lighting. Remodeled kitchen features white cabinets, granite countertops, tile backsplash, and stainless steel appliances. Updated bathrooms include a large tub with tile wall & floor, a new vanity, light fixtures and mirrors. Upstairs laundry room adds everyday convenience. The living room has a cozy fireplace. A large sliding glass door connects the living space to spacious patio with tile floors & storage closet, perfect for quiet mornings or entertaining. 2 Parking Spots include one covered Carport. Nestled in desirable Newpark Village, residents enjoy access to amenities such as clubhouse, swimming pool, hot tub/spa, and tennis court. Close distance to Newark High School and Ohlone College Newark Center. Centrally located, easy access to freeway, Dumbarton bridge, NewPark mall, Costco, restaurants, movie theatre, schools and coming soon T&T Supermarket.

4 beds
2.5 baths
2,553 sqft
14706 Corkwood Drive, Moorpark, CA 93021
coldwell banker quality properties 
******Exceptional financing opportunity- Seller is willing to consider a contribution towards an interest rate buy-down ********** Welcome to this immaculate single-story residence in the prestigious gated community of Serenata at Toscana in Moorpark. Framed by breathtaking mountain vistas extending toward the Reagan Presidential Library, this exceptional four-bedroom, three-bath home offers beautifully designed living space with timeless sophistication. Light-filled interiors showcase soaring ceilings, rich travertine flooring, crown molding, recessed lighting, and an open floor plan ideal for both everyday living and elegant entertaining. The gourmet kitchen features granite countertops with a designer backsplash, a convenient center island with prep sink and breakfast bar, double ovens, pull-out cabinetry, abundant storage, and a built-in desk — all flowing seamlessly into the spacious family room with a warm, inviting fireplace. The private primary suite serves as a luxurious retreat, offering a spa-inspired bath with a jetted soaking tub, oversized walk-in shower, dual vanities, and a generous walk-in closet. Three additional bedrooms provide exceptional flexibility for family, guests, or a dedicated home office. Step outside to enjoy effortless indoor-outdoor living in the beautifully landscaped backyard, complete with a covered patio, fire pit, low-maintenance artificial turf, and peaceful views of protected open space and the surrounding hills. Additional highlights include an indoor laundry room, extensive storage, and a finished two-car garage. Ideally located near hiking trails, parks, shopping, dining, award-winning schools, and convenient freeway access, this rare single-story home presents an outstanding opportunity to experience refined living in one of Moorpark’s most sought-after gated communities.