
3 beds
2 baths
1,510 sqft
40063 176th St, Lake Los Angeles, CA 93591
congress realty, inc 

Search saved!
You'll be the first to know when new homes hit the market.
Price Range
Filters
ⓘ Match mode is set by the AND / OR / NOT you typed.
Searches listing descriptions, features, locations, subdivisions & schools
67,255 Results
Click and drag to draw your search.
Map types
Sort:
No results found in this region.

3 beds
2 baths
1,510 sqft
40063 176th St, Lake Los Angeles, CA 93591
congress realty, inc 

NEW CONSTRUCTION | PAID SOLAR | ½ ACRE LOT | MODERN UPGRADES Brand-new construction with modern finishes, energy-efficient features, and room to enjoy! This beautifully designed 1,510 sq. ft. home offers 3 bedrooms, 2 bathrooms, a spacious 2-car garage, and a desirable open floor plan ideal for everyday living and entertaining. The modern kitchen features quartz countertops, soft-close cabinets and drawers, a touchless kitchen faucet, recessed lighting, and a convenient pantry. Ceiling fans throughout and a whole-house fan add comfort and efficiency, while the indoor laundry room provides added convenience. Retreat to the spacious primary suite featuring a walk-in closet. Both bathrooms showcase contemporary floating vanities, lighted vanity mirrors, and upgraded plumbing fixtures for a clean, modern look. Built with today’s buyer in mind, this energy-efficient home includes PAID solar panels—no solar lease—plus a tankless water heater and EV charging station. A fire sprinkler system adds another valuable feature to this thoughtfully designed new home. Situated on an expansive ½-acre lot with low-maintenance desert landscaping, this property offers space, privacy, and endless possibilities for outdoor living, RV parking, a workshop, or future improvements.* Why settle for an older home when you can own BRAND NEW? Modern finishes, paid solar, energy-efficient upgrades, and a large lot make this home a must-see today!

— bed
— bath
— sqft
9400 Encino Avenue, Northridge, CA 91325
equity union 
Welcome to this extraordinary mid-century modern compound on an expansive 17,000 sq. ft. lot in the heart of Northridge. Offering 3 distinct living spaces, extensive renovations and a versatile floor plan, this property presents a rare opportunity for multi-generational living, work-from-home needs or a variety of uses. The main residence offers 2,100 sq. ft. with 3 bedrooms, 3 baths, an office or 4th bedroom, and a huge game/media room. Step inside to an impressive interior where walls of glass doors fill the home with natural light and create seamless indoor/outdoor living. High ceilings, oversized moldings, recessed lighting, contemporary tile flooring and crisp white walls provide a modern backdrop. At the heart of the home is a fantastic kitchen featuring custom walnut cabinetry, hex tile backsplash, quartz counters, breakfast bar and stainless appliances including a Thermador refrigerator and 6-burner range with statement hood. The kitchen flows into the dining and great room, where a sea of glass opens to the outdoor living areas. It continues with generously sized bedrooms, remodeled baths featuring custom tile and designer fixtures and an impressive game room and new bath. An office/lounge provides additional flexibility, while the oversized laundry includes 2 built-in workstations. Adding incredible value is the newly constructed two-story ADU w/ 1,200 sq. ft. 3 bedrooms and 3 baths. Designed with incredible style and attention to detail, featuring custom cabinetry, dramatic wall coverings, designer lighting enhancing the luxurious space. A separate 510 sq. ft. recreation room includes a kitchenette and bath, ideal for a studio, gym, workspace or media room. Outside, the sprawling grounds were designed with privacy in mind, offering multiple patios, an outdoor shower, RV access w/ clean-out, drought-tolerant landscaping and plenty of room to enjoy Southern California's indoor/outdoor lifestyle. Add'l improvements include newer HVAC, copper plumbing and a water filtration system. Previously utilized as a residential recovery and wellness setting, the property was configured to provide tranquility and multiple living spaces. For a buyer interested in exploring a similar use, an opportunity may exist to pursue licensing. Approximately 3,800 sq. ft. of combined living space, 6 bedrooms, multiple bonus spaces and 3 distinct structures, this is an incredible opportunity. Close to award winning schools, CSUN, restaurants and easy access to the freeways.

4 beds
2.5 baths
2,246 sqft
23051 Burbank Boulevard, Woodland Hills, CA 91367
equity union 
Privately situated, fully gated, high hedges, and a circular drive with clean turf-ribbon hardscape, this recently remodeled Woodland Hills residence delivers a polished contemporary lifestyle on a nearly half-acre lot designed for both everyday ease and impressive outdoor living. Inside, an open-concept great room is anchored by sleek tile floors, recessed lighting, a large picture window, and a decorative grey stacked-stone accent wall, flowing into a generous modern kitchen with grey quartz counters, crisp white cabinetry, built-in stainless appliances, a 5-burner range, island with prep sink, and an easy connection to the informal dining area and deck. The primary suite extends the indoor-outdoor feel with its own glass slider to the patio, dual walk-in closets, and a spa-inspired bath with a floating dual-sink vanity, soaking tub, glass-walled shower with dual shower heads, bidet feature, and direct yard access. Secondary bedrooms, updated baths with floating vanities and glass-walled showers, and a versatile step-down flex space with a glass slider to the backyard create room for a home office, gym, playroom, studio, guest area, or potential fourth bedroom. Modern conveniences enhance the turnkey appeal, including a fully paid 22-panel solar system, tankless water heater, security system with cameras, owned water softening system, reverse-osmosis filtration, and a finished two-car garage with epoxy floor, built-in storage, laundry area, and modern aesthetic. The expansive yard is the standout: a full wood deck, pool with Baja bench, spa with waterfall, drought conscious turf lawn, raised garden beds, mature orange tree, pergola-covered cabana areas, built-in firepit, outdoor BBQ/kitchen with bar seating, storage shed, sport court pad, and basketball hoop create a true private retreat with meaningful room to further personalize, expand, or reimagine over time. Detached secondary structure is permitted as a rec room and beautifully finished, perfect to set up as a home office, yoga studio, recording studio, hobby space, or other personal use space. Close to Warner Center, Westfield Topanga, Topanga Village, Ventura Boulevard dining, parks, hiking, the 101 Freeway, and nearby Woodlake Elementary Community Charter, Hale Charter Academy, and El Camino Real Charter High School, this home offers a rare blend of fresh contemporary design, convenience, privacy, and large-lot possibility. Don’t miss the chance to make this your next home.

1 bed
1 bath
779 sqft
7014 Holly St, Oakland, CA 94621
gregory flored de vine, broker 
Calling all investors, contractors, and buyers with vision! 7014 Holly St offers a unique opportunity to reimagine a property with significant upside potential. Situated on a generously sized lot, this fixer is ready for a full transformation and provides plenty of room to explore expansion, an ADU, or additional development possibilities. Whether you're looking for your next renovation project, investment opportunity, or a property where you can create something entirely your own, the possibilities here are exciting. Conveniently located with access to major freeways, transportation, shopping, and other Oakland amenities. Bring your contractor, your creativity, and your vision—this is an opportunity to unlock the full potential of both the home and the lot.

4 beds
2.5 baths
1,785 sqft
28101 Stillwater, Menifee, CA 92584
cork real estate 
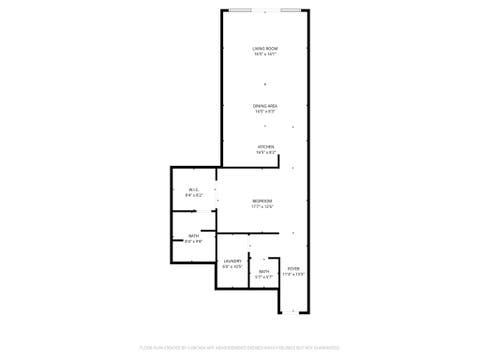
Move in ready in the desirable Menifee Lakes community! This beautifully updated home features an expanded kitchen, raised ceilings, new flooring, windows, sliding doors, recessed lighting, fresh paint, a new A/C system, and a remodeled downstairs bathroom. Enjoy the backyard’s new concrete, aluminum pergola, and fencing. Complete with an electric fireplace and Tesla charger, this home is ready to impress!

1 bed
1.5 baths
1,200 sqft
1111 S Grand Avenue 716, Los Angeles, CA 90015
the agency 
Lowest $/SF at Elleven | Approx. 1,200 SF | 2 Baths | Park View | Private Storage | EV Parking. Offered at $489,000, #716 is currently the lowest-priced residence per square foot available at Elleven at approximately $408/SF. One of the building's largest one-bedroom floor plans, this residence combines approximately 1,200 square feet with features difficult to match at this price: two bathrooms, park views, private storage located directly at the parking space, and secured parking with its own dedicated EV charging station. French-style doors open to a Juliet balcony overlooking the park, bringing natural light into the generous open-concept living and dining areas. Newer engineered wood flooring runs throughout the main living spaces, while the open kitchen provides an easy flow for entertaining and everyday living. The spacious primary sleeping area features a custom-built walk-in closet, while thoughtful updates to both the primary bath and separate guest powder room add to the home's appeal. Additional improvements include a newer A/C system, in-unit laundry, and abundant interior storage. Residents of Elleven enjoy resort-style amenities including a pool and spa, outdoor barbecue and lounge areas, beautifully maintained common spaces, and 24-hour front desk and security. Ideally located in South Park, moments from Whole Foods Market, Crypto.com Arena, L.A. Live, Metro, USC, FIDM, restaurants, cafs, fitness studios, and many of Downtown Los Angeles' entertainment and cultural destinations. For buyers looking to maximize space and value in DTLA, #716 delivers a rare combination of size, upgrades, storage, EV parking, park views, and full-service living offered at $489,000.

4 beds
2 baths
2,317 sqft
222 Cambridge Ave, Kensington, CA 94708
red oak realty 
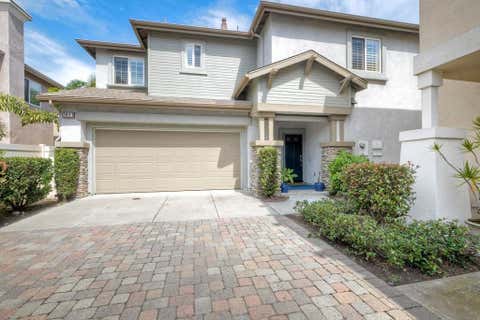
The breathtaking, head-on Golden Gate Bridge views will sweep you off your feet as you enter this meticulously updated Kensington home. Truly move-in ready, there isn’t a detail left untouched. Enter the gated courtyard under the whimsical canopy of the Magnolia tree, where fresh landscaping and tile pavers set the stage for alfresco dining and relaxing in the peaceful aesthetic. Warm hardwood floors and recessed lighting greet you as you hang your coat in the entryway closet. The kitchen was remodeled to the studs in 2026, and the result is elegant and sleek, with honed quartz countertops and all new electric appliances beckoning the home chef to create. The open floor plan allows for the view to be enjoyed from everywhere, and there is plenty of space for gathering loved ones to enjoy a meal at the holidays. Fresh oak flooring guides the eye from the kitchen through to the dining room, effortlessly connecting into the living space. Here, a timeless sandstone-faced fireplace anchors the room, framed by an expanse of windows designed to make the most of the spectacular view. The deck off the primary suite can also be accessed from the living room, and is the perfect spot for a peaceful morning coffee, or to take in the sunset at the end of the day. The two bedrooms on this level enjoy an element of separation from the common spaces, and a remodeled bathroom inspired by Danish design rounds out the upstairs. The stunning views continue downstairs in the spacious family room, where hardwood floors and a stately fireplace create a warm gathering space. There are 2 additional bedrooms and a remodeled bathroom with a glass-enclosed rain shower on this level, as well as a laundry room, storage, and access to the backyard. Behind the scenes, this home has been updated for peace of mind with a newer roof, new furnace for the upper level, a new sub-panel, and numerous electrical updates. Upper Kensington shops are just a half mile from the front door, as is Ye Olde School Trail trailhead. Minutes to Tilden Park for outdoor recreation, Kensington Hilltop Elementary School, and AC Transit bus line to San Francisco and Berkeley for an easy commute to UC Berkeley and surroundings.

3 beds
2.5 baths
1,679 sqft
2821 West Canyon Avenue, San Diego, CA 92123
skoglin real estate, inc. 
Prime End Corner Lot – Stratford Place Plan 4! This spacious 3 bedroom + loft, 2.5 bath home offers approximately 1,679 sq ft of thoughtfully designed living space, situated on a private, end corner lot. This Plan 4 is the largest floor plan in the Stratford Place Subdivision. Bonus 3 car parking! This home is truly turnkey: new roof, whole-house water filtration, a garage EV charger, and newly installed Timber Tech deck on balcony. The loft makes this home live like a 4-bedroom, and as the largest floor plan in the Stratford Place subdivision, it offers exceptional space and flexibility. The bright, open kitchen is made for entertaining, featuring stainless steel appliances, granite countertops, island seating, and rolling shelves in every drawer, pantry, and cabinet. Wood-look tile flooring flows throughout the main level, complemented by plantation shutters and a cozy fireplace in the family room. Step outside to a backyard built for easy living and entertaining, highlighted by low-maintenance turf, and landscape lighting, creating a private, usable outdoor retreat with minimal upkeep. See Supplement=> Enjoy resort-style living in the Heart of San Diego! Stonecrest Village is conveniently located off Aero Drive & just an Interstate15 off-ramp North of Mission Valley shops, Costco Warehouse & Gas Station, Lowes Home Improvement Center, Ikea, restaurants & Snapdragon Stadium. The318 Acre Community of Stonecrest is minutes from most all of the major Central San Diego amenities. Each of the 6 subdivisions are surrounded by Tree-Lined Streets and enjoy membership to the State of the Art, Award Winning, Resort like Clubhouse, featuring a Junior Olympic Lap Pool, Spa, Lighted Tennis Courts, Tot-Lot, Picnic Areas, Media Room with Library, 2nd Pool Facility also with Spa, Park, Greenbelts & Trails for Walking, Jogging, Biking and Much More! Stonecrest has No Mello Roos taxes!!

3 beds
2 baths
1,801 sqft
1819 Anastasia, Brentwood, CA 94513
nexthome heart & homes 
Welcome home! This gorgeous single story delivers the perfect blend of modern comfort and effortless elegance. Spanning 1,801 square feet, the open and inviting layout features 3 spacious bedrooms and 2 full bathrooms. At the heart of the home is a chef-inspired kitchen fully equipped with premium granite countertops, sleek stainless steel appliances, and rich, flooring that flows directly into the expansive family room—creating an ideal environment for entertaining. A cozy built-in gas fireplace anchors the main living area, offering a warm and inviting atmosphere for family gatherings. Step outside to your low-maintenance yard featuring a beautiful stamped concrete patio, a lush grassy area, and mature plants that create a private outdoor oasis perfect for a weekend relaxation or take a quick stroll to your nearby community pool. Conveniently situated near schools, shopping restaurants and more. This pristine, move-in-ready home is an exceptional opportunity you do not want to miss!

5 beds
3 baths
2,004 sqft
11483 Zuma Road, Adelanto, CA 92301
first team real estate 
Welcome to this beautifully maintained two-story home tucked away on a cul-de-sac in Adelanto. With 5 bedrooms, 3 bathrooms, 2,004 square feet, and an oversized 8,392 square foot lot, this home offers a comfortable blend of space, updates, and everyday convenience. The inviting curb appeal features a landscaped front yard with lush grass, a covered front porch, and exterior stucco and trim painted within the last four years. Step inside to a spacious formal living room with impressive two-story ceilings that create an open, airy feel. A formal dining area is conveniently located just off the living room and kitchen, creating an ideal setting for meals, gatherings, and entertaining. The kitchen features updated quartz countertops and stainless steel appliances, while the adjacent family room offers a cozy fireplace. Wood-look tile flows throughout the downstairs, with newer carpet on the stairs and wood laminate flooring throughout the upstairs. Ceiling fans throughout the home provide added comfort. Two bedrooms and an updated bathroom are conveniently located downstairs, making the layout ideal for guests or multi-generational living. The indoor laundry room is also located downstairs. Upstairs, you'll find two guest bedrooms, an updated guest bathroom, and the spacious primary suite. The upstairs guest bathroom has been updated with new lighting, faucet, and tub/shower. The primary bedroom features double closets, including a walk-in closet, while the primary bathroom offers dual sinks and a garden tub/shower combination. A newer A/C and heater and newer water heater provide added peace of mind. Outside, the oversized backyard offers plenty of room to enjoy, along with RV access and extra concrete parking. A beautiful shade tree provides a welcoming outdoor retreat, with a concrete patio beneath it creating the perfect spot for BBQs, outdoor dining, and entertaining. The exterior fencing has been recently redone and painted. The attached 2-car garage features custom built-in cabinets, an automatic opener, and a convenient side door providing direct backyard access. Located near Highway 395 and Highway 18/Palmdale Road, this home offers easy commuter access while maintaining the comfort of a quiet residential setting.

3 beds
1.5 baths
1,040 sqft
240 Shirley St, Brentwood, CA 94513
exp realty 
Adorable single story end-unit home featuring 3 bedrooms and 1.5 bathrooms, tile and laminate flooring, a spacious lot, and a large covered patio. Conveniently located near schools, shopping, dining, and everyday amenities.

— bed
— bath
— sqft
40041 Dutton, Cherry Valley, CA 92223
prosperity real estate & assoc 
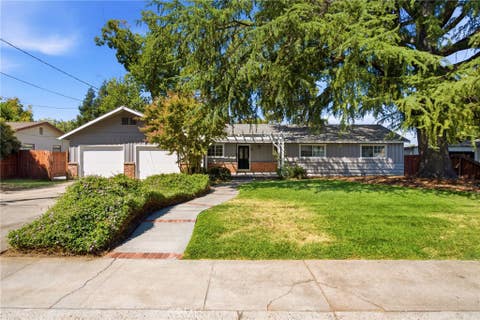
TWO HOMES. ONE LOT. INCOME-PRODUCING PROPERTY. Welcome to a rare Cherry Valley opportunity offering two detached residences on one spacious lot, perfect for multigenerational living, extended family, or buyers looking to live in one and create rental income on the other. The main home offers approximately 1,781 sq. ft. with 3 bedrooms, 1 bathroom, a spacious living area, a large kitchen with breakfast bar, dedicated laundry room, and a circular driveway with plenty of parking. The main residence also enjoys its own spacious, fully fenced backyard, providing added privacy and plenty of room to relax, entertain, garden, or create your own outdoor retreat. The second residence offers approximately 1,100 sq. ft., 1 bedroom and 1 bathroom, and was beautifully updated in 2024 with modern wood-look flooring, recessed lighting, mini-split climate control, and a stylish kitchen featuring green cabinetry, butcher-block-style countertops, open shelving, and stainless-steel appliances. And then there's the land. The expansive backyard is a blank canvas with room for RVs, boats, recreational toys, a future pool, workshop, garden, outdoor entertaining area, or additional possibilities subject to zoning and permits. Conveniently located near schools, parks, shopping, dining, medical services, and easy access to the I-10 Freeway, connecting you to Beaumont, Banning, the Inland Empire, and the Palm Springs area. Live in one. Rent the other. Bring the family. Bring the toys. Bring your vision. This is the kind of property that gives you options and opportunities like this don't come around often. WELCOME TO YOUR NEW HOME!

3 beds
2 baths
1,728 sqft
66 Cottage Avenue, Chico, CA 95926
platinum partners real estate 
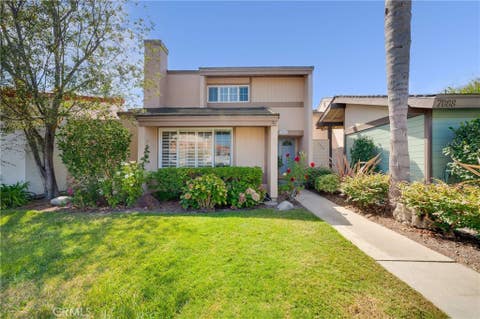
A spacious lot, solar, flexible living spaces, and a location that puts so much of Chico close by! Tucked away on a quiet cul-de-sac, this home offers the space, comfort, and versatility you’ve been looking for. The large front and backyard feature mature trees, an automatic sprinkler system, and plenty of room to entertain, garden, play, or simply enjoy the outdoors. The home also features solar and a new septic system installed in 2023, along with several additional updates that add convenience and value. A large covered patio and deck provide the perfect setting for summer BBQs, relaxing evenings, and gatherings with family and friends. Inside, you’ll find two separate living areas, offering plenty of room to spread out and creating flexible spaces for entertaining or everyday living. The family room features new laminate flooring, a cozy fireplace, A/C, and a whole-house fan, while newer French doors and double-pane windows add to the home’s comfort. The kitchen offers lots of storage, plus a newer dishwasher and refrigerator. An additional bedroom in the garage provides valuable flexibility for guests, an office, hobbies, or other needs. Location is a major highlight! Set in a quiet neighborhood on a desirable cul-de-sac, this home combines space, functionality, and convenience in one great package. If you’ve been searching for a home with a large lot, room to spread out, great outdoor living, and a location close to everything you need—this one is worth seeing!

4 beds
3 baths
1,811 sqft
7092 Island Village Drive, Long Beach, CA 90803
coldwell banker realty 
Gated community of Island Village offers four floor plans this one being the largest. Centrally located within the community with convenient street guest parking in front and away from busy streets. This 4-bedroom Patio Home with no common walls has a first-floor bedroom with adjacent 3/4 bath. Three bedrooms upstairs with ensuite bath in the primary. Spacious living room with a fireplace. Open kitchen-family room combination separate from the living room. All the windows and sliders have been upgraded with vinyl clad dual pane windows. Wood shutters on most windows. Each room has a high-quality ceiling fan. Quartz counters in the kitchen with fridge, micro electric stove and dishwasher. Good sized pantry. Washer and dryer off the kitchen stay. Floors throughout the home are Pergo. There's convenient direct access from the double garage to the home. A unique spiral staircase in the patio leads to one of the second level bedrooms upstairs through its own sliding glass door. The private patio has a tile deck. The home has just been painted inside and ceiling acoustic removed. Wood decking has been added to the attic storage area. Island Village offers 2 community pools, clubhouse, entry gate and private park at the far west end of the property with picnic tables and tot play area.

3 beds
2 baths
1,617 sqft
2235 Milton Court, San Diego, CA 92110
one mission realty 
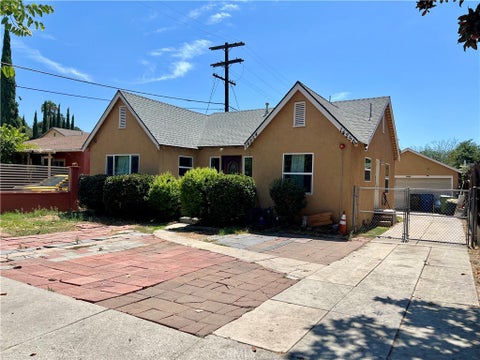
A rare Bay Park opportunity with endless possibilities ahead. Tucked away on a quiet cul-de-sac, this classic 1956 mid-century ranch is being offered for the first time in generations. The single-level 3-bedroom, 2-bath home with approx. 1,617sf has an inviting, authentic character, with original hardwood floors (under carpet), family room with fireplace, living room, formal dining room complemented by a casual dining space between the kitchen and family room, central heat, and 2-car garage. The expansive lot is where more possibilities open up, and even the rooftop offers a small glimpse toward the bay in the distance. Two distinct backyard areas create exceptional flexibility to design the outdoor space around the way you want to live—envision a pool, additional living space, an ADU, or a dedicated art studio. Mature landscaping and established fruit trees add to the sense of privacy and permanence, while a gas kiln once used by a professional artist hints at the creative history of the property. Inviting as it stands yet filled with potential for the future, this is the kind of property that rarely comes to market—a classic Bay Park home ready for the next chapter. Fruit Trees include Pomegranate, Orange, Lemon, Guava, and Strawberry Guava.

— bed
— bath
— sqft
14254 14256 Vanowen Street, Van Nuys, CA 91405
pinnacle estate properties, inc. 
Development Opportunity in Van Nuys! This R3-zoned property sits on a generous 6,753 SF lot and features a 2-bedroom, 1full bath front residence plus a rear studio with its own full bath, totaling approximately 1,389 SF. A detached 2-car garage provides additional flexibility and may offer potential for ADU conversion. The R3 zoning and lot size offer significant future development potential, with preliminary research indicating the possibility of developing up to 8 residential units, buyer to verify with LADBS and the City of Los Angeles. An excellent opportunity for investors, developers, or owner-users looking to maximize the property’s potential.

2 beds
1 bath
864 sqft
13100 Bromont Avenue 32, Sylmar, CA 91342
sandy loree realty 

4 beds
2 baths
2,881 sqft
40041 Dutton, Cherry Valley, CA 92223
prosperity real estate & assoc 
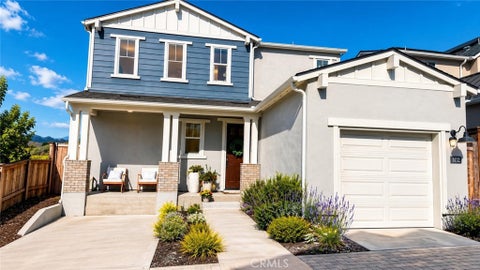
TWO HOMES. ONE LOT. INCOME-PRODUCING PROPERTY. Welcome to a rare Cherry Valley opportunity offering two detached residences on one spacious lot, perfect for multigenerational living, extended family, or buyers looking to live in one and create rental income from the other. The main home offers approximately 1,781 sq. ft. with 3 bedrooms, 1 bathroom, a spacious living area, a large kitchen with breakfast bar, dedicated laundry room, and a circular driveway with plenty of parking. The main residence also enjoys its own spacious, fully fenced backyard, providing added privacy and plenty of room to relax, entertain, garden, or create your own outdoor retreat. The second residence offers approximately 1,100 sq. ft., 1 bedroom and 1 bathroom, and was beautifully updated in 2024 with modern wood-look flooring, recessed lighting, mini-split climate control, and a stylish kitchen featuring green cabinetry, butcher-block-style countertops, open shelving, and stainless-steel appliances. And then there's the land. The expansive backyard is a blank canvas with room for RVs, boats, recreational toys, a future pool, workshop, garden, outdoor entertaining area, or additional possibilities subject to zoning and permits. Conveniently located near schools, parks, shopping, dining, medical services, and easy access to the I-10 Freeway, connecting you to Beaumont, Banning, the Inland Empire and the Palm Springs area. Live in one. Rent the other. Bring the family. Bring the toys. Bring your vision. This is the kind of property that gives you options and opportunities like this don't come around often. WELCOME TO YOUR NEW HOME!

3 beds
1.5 baths
1,177 sqft
102 Earthwood, San Luis Obispo, CA 93401
keller williams central coast 
Welcome to Avila Ranch where modern living meets an exceptional Central Coast lifestyle! This beautifully maintained 3-bedroom, 1.5-bath home offers 1,169 sq. ft. of thoughtfully designed living space on a 4,105 sq. ft. lot and is truly move-in ready. Enjoy the comfort of newer construction without the added expense and upgrades often required when purchasing a brand-new home. Inside, beautiful wood-look laminate flooring, automated window treatments, and thoughtful finishes create a warm and inviting atmosphere. The home features solar with a Tesla solar charging system in the garage, offering energy-conscious living and added convenience. Step outside to the front patio or enjoy the Trex deck while taking in the unobstructed mountain views a perfect setting for morning coffee, entertaining, or relaxing after a long day. Located in the highly desirable Avila Ranch community, residents enjoy a family-friendly neighborhood with four existing parks, five additional parks planned, and an approximately 8-mile network of walking and biking trails. With a low HOA of just $50 per month, this is an opportunity to enjoy one of San Luis Obispo’s sought-after newer communities while being close to everything the Central Coast has to offer. Beautifully finished, energy-conscious, and ready for its next owner, this is the opportunity to enjoy the benefits of a newer home without starting from scratch. Simply move in, unpack, and start enjoying the Avila Ranch lifestyle!

3 beds
2 baths
1,423 sqft
230 Oranut Lane, La Puente, CA 91746
century 21 realty masters 
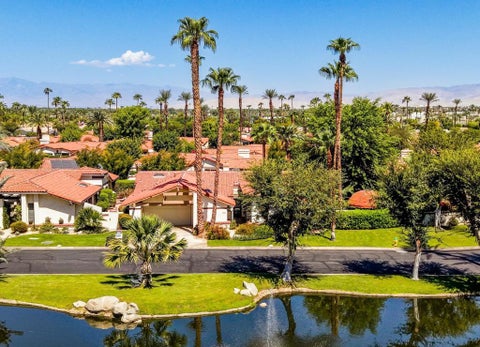
Home opportunity located on a private cul-de-sac street in the Avocado Heights-La Puente Area! Features 3 bedrooms, 2 bathrooms, large living room area with fireplace, dining area and master bedroom. Large back yard, 2-car attached garage with direct access to the home. Located in a highly sought-after area with convenient access to shopping, dining, schools, and major freeways, this home checks all the boxes for buyers looking for location, and long-term value.

3 beds
3.5 baths
2,870 sqft
44125 Tahoe Circle, Indian Wells, CA 92210
oza realty inc. 
Welcome to Los Lagos in Indian Wells, where timeless desert living meets comfort and style. This beautifully updated, turnkey furnished residence is ready for immediate enjoyment and offers an inviting blend of elegance, functionality, and relaxed resort-style living. The home features three spacious en-suite bedrooms, including two primary suites, along with 31/4 baths. The impressive living room is highlighted by soaring ceilings, a signature fireplace, and a wet bar with wine refrigerator--creating the perfect setting for entertaining. The reimagined kitchen features an expanded island, abundant cabinetry, and generous workspace, opening to a comfortable den with its own fireplace for more intimate gatherings. Thoughtful updates include stylish flooring throughout the main living areas, an additional primary en-suite with full bath, a separate powder room, and a beautifully redesigned kitchen ideal for both everyday living and entertaining. Step outside and enjoy the tranquil setting Los Lagos is known for, with peaceful stream views and a lush side yard featuring a shaded gazebo--perfect for morning coffee, evening cocktails, or alfresco dining under the desert sky. Ideally located in the heart of Indian Wells, just minutes from world-class golf, tennis, dining, shopping, and entertainment. Offered turnkey furnished, this exceptional Los Lagos residence presents an opportunity to immediately enjoy the best of the Indian Wells desert lifestyle.

3 beds
2.5 baths
1,648 sqft
95 Livingston Pl, Ladera Ranch, CA 92694
compass 
Tucked at the end of a tree lined cul de sac in Ladera Ranch's Westcott neighborhood, this three bedroom, two and a half bath home offers thoughtful design, flexible living spaces, and an unusually private setting. One of the larger lots in the tract, no neighbors directly behind, and recent updates make it truly turnkey. Fresh interior paint, updated flooring, and an updated HVAC system mean the major items are already handled. The remodeled designer kitchen is the heart of the home, with custom finishes, high end crystallized quartz counters, generous counter space, and smart storage. It opens directly to the family room and fireplace for everyday flow that actually works. Just off the entry, a flexible downstairs space adapts to how you live: formal dining for holidays, a playroom for the kids, or a private home office. That flexibility is hard to find in this square footage. Upstairs, the oversized primary suite is a true retreat with a walk in closet, dual vanities, a soaking tub, and separate shower. Two additional bedrooms and a full bath handle family or guests. A dedicated upstairs laundry room with custom cabinetry keeps laundry out of the main living areas. Ceiling fans, recessed lighting, and crown molding finish the home throughout. Outside, a private side yard with a recently updated privacy fence extends the living space for entertaining, gardening, or enjoying the South Orange County weather. The attached two car garage with rear facing access, plus additional driveway parking, is a genuine advantage on this street. The home also includes a rare opportunity to assume a grandfathered Tesla Solar subscription no longer offered. 2.78 kW of panels for just $65/month, cancelable anytime with no fee, cutting electricity costs 80 to 90 percent. Ladera Ranch is one of the most amenity rich communities in South Orange County: multiple pools and spas, clubhouses, sport courts, tennis courts, a dog park, skate park, water park, and eighteen parks, plus miles of hiking and biking trails. Bridgepark Plaza is a short walk away for coffee, groceries, and dining. You are minutes from Mission Viejo Mall, Mission Hospital, the 5 freeway, and the 241 toll road, with the beaches of Dana Point and San Clemente a short drive down the hill. A rare opportunity to own an updated turnkey home in a neighborhood people move to and stay in.

3 beds
2 baths
1,441 sqft
1943 W Victoria, Anaheim, CA 92804
the real estate solution 

3 beds
2 baths
1,707 sqft
36115 Sutter, Lucerne Valley, CA 92356
oasis realty group 
Crisp, brand-new 4-bedroom, 2-bath home offering 1,707 sq. ft. of thoughtfully designed living space on just shy of an acre! Step inside to a bright, open-concept floor plan featuring a modern kitchen with quartz countertops, coordinated backsplash, and a large center island offering plenty of additional counter space and room for gathering. The spacious living room features an electric fireplace with multiple settings, adding the perfect touch of warmth and ambiance. Enjoy meals in the dining area while taking in views of mountains through the sliding glass doors. Both bathrooms feature lighted, anti-fog mirrors for a clean, modern touch. Outside, the property is fully fenced and offers an oversized driveway with plenty of room for parking, along with an additional concrete parking pad for even more space. A stone border surrounds the home, adding a thoughtful, clean finish to the exterior. With direct access from Sutter, there are no dirt roads to travel to get home! The backyard also features a fully finished storage building equipped with water and electricity, providing additional usable space and plenty of possibilities. Even better, the home comes equipped with paid-off solar, offering energy efficiency without an additional solar payment. Water is provided by a mutual water company. Brand-new construction, nearly an acre of land, mountain views, paid-off solar, paved access, plenty of parking, a beautifully finished exterior, and a finished storage building with utilities—this one checks a lot of boxes! Schedule your private showing today!

2 beds
2 baths
1,169 sqft
12668 Chapman Avenue 2301, Garden Grove, CA 92840
first team real estate 
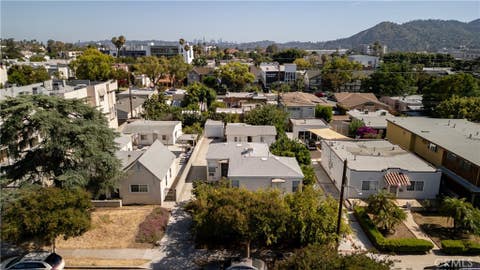
Stunning Chapman Commons 2-bedroom, 2-bath gated midrise condo offering 1,169 square feet of beautifully upgraded living space and spectacular views of city lights, the gorgeous resort-style pool, and Disneyland fireworks from both the expansive balcony and the windows of this turnkey residence. Resort-style luxury living at its finest! Take the elevator to the third floor and step inside to a light, airy open-concept floorplan enhanced by modern finishes and thoughtful upgrades, including wide-plank luxury vinyl flooring, fresh interior paint, dual-pane windows, custom 2-inch blinds, volume ceilings, tall baseboards, raised-panel interior doors, abundant storage cabinetry, and an inside laundry closet with stackable washer and dryer. The elegant living room flows seamlessly into the dining area, surrounded by windows on two sides that capture the impressive views, and into the beautifully appointed kitchen featuring granite countertops, stainless appliances, recessed lighting, rich natural-wood cabinetry, and a convenient breakfast bar. The spacious primary suite is a true retreat, offering room for a sitting area, panoramic views, a large walk-in closet, and a newly remodeled ensuite bath that blends spa-inspired style with exceptional functionality. Highlights include linen-textured tile flooring, granite countertop, built-in storage, and an oversized walk-in shower with designer tile surround, multiple showerheads, shampoo niche, and frameless clear-glass enclosure. The guest bathroom is equally impressive with tile flooring, granite countertop, and tub/shower combination. An exceptional bonus, this residence includes three parking spaces in the secured subterranean parking structure, plus a private storage cage. Chapman Commons offers an impressive array of resort-style amenities, including a sparkling pool and spa, BBQ area, clubhouse, fitness center, tranquil landscaped courtyards, security patrol to keep you safe, modern technology with phone app to unlock gates and doors, and the convenience of a trash chute steps from the front door. The pet-friendly community enjoys an outstanding central Orange County location near Disneyland, Downtown Disney, Anaheim GardenWalk, Angel Stadium, Honda Center, MainPlace Mall, UCI Medical Center, shopping, dining, and entertainment, with easy access to the 5, 22, & 57 freeways. Luxury, convenience, incredible amenities, 3-car parking, and unforgettable views combine to make this an exceptional place to call home.

— bed
— bath
— sqft
622 Salem, Glendale, CA 91203
prime realty center 
Fantastic opportunity to own a 3-unit residential income property in Glendale, California. The property features a desirable mix of two 1-bedroom, 1-bath units and one 2-bedroom, 1-bath unit, offering flexibility for investors, owner-users, or those seeking a multi-unit property with rental income potential. Each unit offers functional living spaces and the property provides an excellent opportunity to generate income in a highly desirable Glendale location. Whether you choose to maintain the property as an investment, live in one unit while renting the others, or explore future improvements, this triplex offers versatility and potential. Conveniently located near shopping, dining, transportation, and other local amenities, this Glendale multi-unit property is a great opportunity for investors and buyers looking for a property with multiple income-producing units.

3 beds
2 baths
1,794 sqft
460 Mount Carmel Drive, Glendale, CA 91206
estate properties 
Tucked away at the end of a quiet cul-de-sac in the hills of Glenoaks Canyon, this completely renovated and turnkey ranch-style home offers an exceptional combination of privacy, natural light, and serene hillside living. Remarkably secluded, this home offers a rare sense of tranquility and privacy, while being a short drive from a bustling downtown Glendale. The bright, open floor plan is ideal for both everyday living and entertaining. The living room opens to a private balcony with beautiful hillside views, while the renovated kitchen is complemented by an approximately 116-square-foot bonus room adjacent to the backyard—perfect for a home office, media room, gym, or playroom. This bonus room is in addition to the assessor's square footage. The spacious primary suite features a beautifully renovated, oversized bathroom with a spa-inspired walk-in shower and freestanding soaking tub. Thoughtful modern finishes and abundant natural light make the home truly move-in ready. A highly regarded elementary school is also within easy walking distance. Private, bright, beautifully renovated, and surrounded by peaceful hills, 460 Mount Carmel Drive offers a rare opportunity for turnkey living in Glenoaks Canyon.

4 beds
3.5 baths
1,559 sqft
11992 Avenida Marcella, El Cajon, CA 92019
keller williams realty 
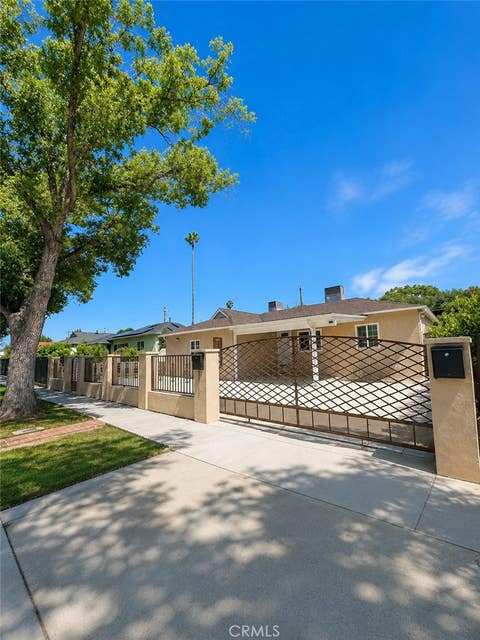
THIS IS THE ONE you’ve been waiting for! Situated at the “bulb” of a cul-de-sac, this 4br / 3.5ba two-story in Rancho San Diego has been lovingly maintained and updated. The owner has completed over $100,000 in improvements; which include: Adding a DOWNSTAIRS Primary Bedroom w/En-Suite Bath, Updated Kitchen w/custom cabinetry; featuring glass door-fronts, granite counters, bar-height peninsula for extra seating, black & stainless-steel appliances, recessed lighting & wood flooring in main downstairs living spaces. All Bathrooms have been updated. Upstairs features a 2nd Primary Bedroom w/En-Suite Bath, a guest bedroom & Office (that could be converted back to a 4th Bedroom). Walking distance to RSD Elementary, less than a mile from Hillsdale MS & approx. 2-miles to Valhalla HS. Shopping, Parks, Hiking/Biking Trails & Cuyamaca College are also w/in close proximity. Truly a GEM... just waiting for its new owner.

4 beds
2.5 baths
1,995 sqft
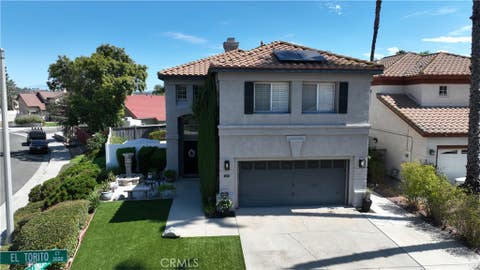
31106 El Torito Court, Temecula, CA 92592
century 21 affiliated 
Welcome to this beautifully remodeled 4-bedroom, 2.5-bathroom pool home, ideally situated on a desirable corner lot at the end of a peaceful cul-de-sac. Located just a short distance from highly sought-after Great Oak High School, this exceptional home offers the perfect blend of modern style, comfort, and Southern California living. Thoughtfully remodeled with contemporary finishes and attention to detail, this move-in-ready home features a spacious and inviting floor plan designed for both everyday living and entertaining. A beautiful dual-sided fireplace creates a warm and inviting focal point, adding charm and ambiance to the living spaces. The well-appointed kitchen features a newer 5-burner stove, along with all newer appliances, which are included in the sale. Step outside and discover your own private backyard retreat. The beautifully appointed outdoor space features a sparkling saltwater pool and spa, creating the perfect setting for relaxing, entertaining family and friends, or enjoying warm Southern California days. Additional highlights include plantation shutters throughout, leased solar, and a water softener, providing added style, privacy, convenience, and energy efficiency. Ideally located near highly regarded schools, shopping, dining, parks, and everyday amenities, this beautifully updated home offers an incredible opportunity to enjoy comfort, style, and convenience in one of the area’s most desirable neighborhoods. Don’t miss the opportunity to make this exceptional property your new home!

— bed
— bath
— sqft
7918 Hazeltine Avenue, Panorama City, CA 91402
real brokerage technologies, inc. 
A rare find for investors! This upgraded property delivers three income-producing units totaling 2,060 sqft of living space, each currently tenant-occupied and cash-flowing from day one. The primary residence is a 2-bedroom, 1-bath home, joined by an attached SB9 unit (2 bed, 1 bath) and a second attached ADU (2 bed, 1 bath) — three self-contained living spaces on a single lot. Every unit features its own central A/C, recessed lighting throughout, durable laminate flooring, a newer kitchen, and updated vanities, no deferred maintenance to worry about here. A standout feature is the solar system that covers the electricity bill for the property, keeping utility overhead low and NOI strong. With a gated lot for privacy and security, three independent units, and consistent rental income already in place, this is an ideal addition to any investment portfolio or a smart owner-occupy-and-rent strategy. Properties offering this kind of unit count and upside in Panorama City don't last — schedule your showing today!

4 beds
3 baths
2,000 sqft
73 Randolph Pl, San Ramon, CA 94583
compass 
Welcome to 73 Randolph Place, a beautifully reimagined single-story home where thoughtful updates, inviting spaces & effortless CA living come together. Offering 4 beds, 3 full baths, approx 2,000 sqft, and a wonderfully functional floor plan, this special home is designed for both everyday living & memorable entertaining. From the moment you arrive, manicured landscaping, a wood entry deck & new elegant paver driveway create a welcoming first impression. Step inside to a light-filled, open interior where vaulted ceilings, neutral tile flooring & thoughtfully selected finishes create a warm & sophisticated feel throughout. At the heart of the home is the beautifully updated kitchen, featuring an oversized center island, SS appliances, warm wood cabinetry, generous counter space, and seamless flow into the dining & living areas. The kitchen transitions effortlessly into the spacious great room, where walls of windows frame views of the backyard & fill the space with natural light! The primary suite is a wonderful retreat, featuring vaulted ceilings, a cozy fireplace, and a spectacular, newly remodeled spa-inspired bathroom. A freestanding soaking tub & fireplace set the stage for relaxation, while an oversized walk-in shower, dual vanities, separate makeup vanity, slab countertops, warm wood cabinetry, and a generous walk-in closet complete the space. 3 additional bedrooms and 2 full baths provide flexibility for family, guests, a home office, or multigenerational living. Step outside and discover a backyard designed to be enjoyed. An expansive deck w/built-in BBQ and entertaining island provides the perfect setting for outdoor dining & gatherings, while a horseshoe pit & oversized chess board add a playful touch. Tucked among the mature landscaping, a private hot tub offers a peaceful place to unwind. A detached office provides even more versatility and is ideal for working from home, a creative studio or fitness space. Set on a generously sized lot, the property offers endless possibilities with space for a pool, ADU, RV & boat parking+. New interior & exterior paint, carpet & lighting. Ideally situated near award-winning San Ramon schools, parks, hiking trails, and The City Center @ Bishop Ranch, with an exceptional collection of restaurants & entertainment. Convenient access to 680, 580, HWY 24 & BART makes commuting thru-out the Bay Area a breeze. This is more than a home-it’s a place designed to live well, gather often & enjoy the best of life!

3 beds
2.5 baths
1,614 sqft
7339 Nightfall, Rancho Cucamonga, CA 91739
apa homes 
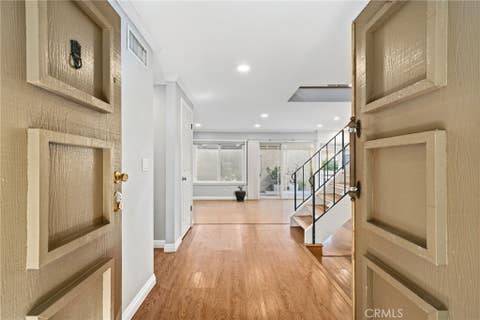
Modern living at its best! Welcome to 7339 Nightfall Place, a beautifully upgraded three-bedroom, two-and-a-half-bath townhome located in the desirable Day Creek Square community of Rancho Cucamonga. Designed for today's lifestyle, this stylish three-story home offers an open and functional floor plan with inviting spaces for everyday comfort and entertaining. Recently upgraded luxury vinyl plank (LVP) flooring throughout all three levels gives the home a fresh, cohesive look while offering durability and easy maintenance. The ground level features a versatile entry space along with convenient access to the attached two-car garage. The main living level opens into a bright and spacious family room and an upgraded kitchen featuring modern appliances, ample cabinetry, and an expansive center island, a natural gathering place for family and guests. Upstairs, all three bedrooms are conveniently located on the same level. The generous primary suite features a walk-in closet and private ensuite bathroom with dual vanities, travertine countertops, and a spacious shower. Two additional bedrooms and a full bathroom complete the upper level. Day Creek Square offers an exceptional community lifestyle with amenities including a resort-style pool and spa, BBQ and gathering areas, children's playground, and beautifully maintained park spaces perfect for relaxing and enjoying the outdoors. The thoughtfully planned community creates an inviting neighborhood atmosphere, with attractive common areas, walkable surroundings, and recreational spaces that make it easy to enjoy Southern California living close to home. Ideally located within the highly regarded Etiwanda School District and just minutes from Victoria Gardens, residents enjoy convenient access to some of Rancho Cucamonga's best shopping, dining, entertainment, and community amenities. The location also provides convenient connectivity to the 210 and 15 freeways, making commuting throughout the Inland Empire and surrounding employment centers easy and accessible. Nearby schools, parks, grocery stores, restaurants, and everyday services add to the convenience, while Victoria Gardens places premier shopping, dining, entertainment, and community events just minutes away. This move-in-ready home brings together modern upgrades, a vibrant community setting, excellent accessibility, and the lifestyle that makes Day Creek Square such a desirable place to call home.

3 beds
2.5 baths
1,799 sqft
941 S Firwood, Anaheim, CA 92806
arch pacific realty 
941 S Firwood is a beautifully renovated townhome located in a safe, peaceful, and friendly community at the heart of Anaheim. Nestled right between 3 elementary schools, a middle school, and across the street from Katella High School and Boysen Park, this is a perfect place to call home for all ages. Night life and shopping centers are abundant nearby, not to mention it is minutes from the Honda Center, Angels Stadium, OCVIBE, the outlets at Orange, and the Disneyland Resort. HOA relinquishes the stress of grounds and roof maintenance as well as providing the community with a beautiful, clean swimming pool and spa, all included. This home was recently fitted with a whole-house water filtration system that is included as well as a recently upgraded dishwasher. Lovely partially covered patio with decking perfect for outdoor dining and gardening and a 2 car garage with plenty of storage and workbench are included. Whether for a first time buyer or someone who wants the luxury of a single family residence without the stresses of major groundwork and property upkeep, 941 S Firwood is the perfect, balanced home you have been searching for.

2 beds
2 baths
1,227 sqft
2306 Altisma Way, Carlsbad, CA 92009
compass 
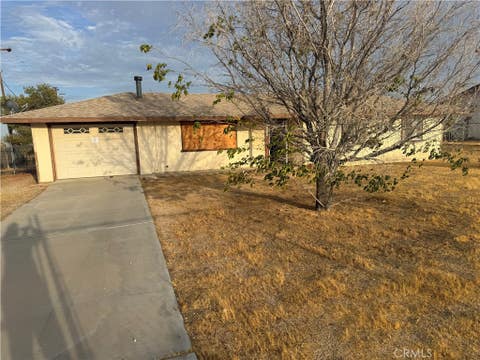
Motivated sellers are ready to make their move to their next home, creating an incredible opportunity to own this beautifully updated top-floor condominium in the heart of La Costa. Designed with both comfort and functionality in mind, this home features dual en-suite primary bedrooms, luxury vinyl plank flooring, quartz countertops, stainless steel appliances, custom shutters, a stylish barn door, a spacious walk-in closet, and access to two parking spaces. Enjoy peaceful eastern and mountain views from your private balcony, then take advantage of the community pool and an unbeatable location near shopping, dining, the Dove Library, award-winning schools, world-class golf courses and resorts, and the beautiful beaches of Carlsbad. Don't miss this opportunity to own a turnkey home in one of North County's most desirable communities.

2 beds
1 bath
1,004 sqft
3601 Balsa, Yucca Valley, CA 92284
crown royal real estate, inc. 
Great Opportuity! This Fixer offers 2 bedroom 1 bath home that sits on a spacious lot with plenty of potential. Whether you're looking for a property to make your own or investors looking for the next investment, this home offers a fantiastic opportunity.

— bed
1 bath
252 sqft
2240 Bluegrass Avenue, 29 Palms, CA 92277
29 palms realty 
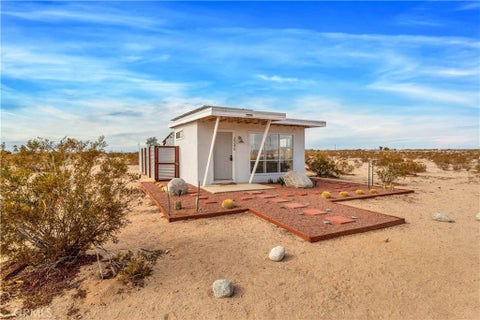
Welcome to a truly unique 5-acre property in Desert Heights. This contemporary Rec Cabin offers an almost off-grid experience with a high-end, fully paid-off solar system with battery backup, plus a Kohler propane generator for added peace of mind. The property features city water, an on-demand water heater, brand-new plumbing, a new septic tank, new mini-splits, and a private backyard with a fireplace. The sleek, modern design provides plenty of natural light and a comfortable space to enjoy the desert. The property also includes plans to convert the Rec Cabin to a Single Family Residence, along with a completed percolation test. Please note: This property is cash only and cannot be conventionally financed. The Rec Cabin cannot be used as an Airbnb or short-term rental until it has completed the required STR conversion process and received the appropriate approvals. Located approximately 15 minutes from Downtown 29 Palms, you’re close to local restaurants, shops, and everything the Hi-Desert has to offer. (Please see supplements on the MLS)